CNC Machining Capabilities · XS Precision

CNC Machining Capabilities for Precision Engineering Components

We provide advanced CNC machining capabilities for OEM manufacturers requiring high precision, complex geometry, and engineering support before production. Eight processes run in one shop in Shenzhen, under one quality system, with the review done before you get a number.

STEP / STP / IGES / PDF / DWG / DXF  ·  engineering review before quotation  ·  24 h turnaround on drawings
8
in-house processes
Milling, turning, 5-axis, wire EDM, grinding, sheet metal, assembly, inspection.
±0.02 mm
standard tolerance
Held on machined dimensions. Tighter is quoted per feature, not promised on the whole drawing.
24 h
quotation turnaround
Drawings are reviewed by the people who will run the job, not by a sales desk.
6
material families
Aluminum, stainless, carbon steel, brass and copper, titanium, engineering plastics.
Overview · what the capability list actually means

What our CNC machining capabilities cover

Our CNC machining capabilities cover a wide range of precision manufacturing processes for metal and engineering plastic components. We support both prototype development and low-volume production for global OEM industries including automation, semiconductor, medical, and industrial equipment.

A list of machine names says very little. Every workshop with a vertical machining center can write “milling, turning, 5-axis” on a page, and most do. What separates one supplier from another is the boundary around each process: the size range that is actually proven, the tolerance that is held without sorting parts, the batch size that does not change the price, and the honest answer about which step leaves the building.

So this page is written as a set of boundaries. Each process below carries the features it is good at, the tolerance band it normally holds, and the condition that makes it cheaper or more expensive. If a drawing falls outside what is written here, we say so at quotation instead of discovering it on the machine.

One shop, one quality system — these eight capabilities are not brokered between four vendors.
Prototype and low-volume production run on the same equipment, so the first article and the fiftieth part come off the same setup.
Every batch ships with an inspection report from XS Precision; material certificates are available to EN 10204 3.1 on request.
THE SHOP FLOOR
CNC machine shop floor at XS Precision in Shenzhen: a row of vertical machining centers with coolant-streaked observation windows, chip conveyors and a concrete floor with oil stains
Machining, inspection and assembly sit in the same building in Shenzhen, which is why the review and the production talk to each other before a job is quoted.
Core capabilities · eight processes, in the order parts flow

The eight capabilities, and what each one is actually for

Capabilities on a page are cheap; proven boundaries are not. Read left to right — this is the order a part usually travels through the shop. Not every part visits all eight stations; a simple aluminum bracket stops after number one and number eight.
01
Raw stock
Bar, plate or blank with a certificate tied to the batch.
02
CNC milling
Pockets, faces, holes and the datums everything else measures from.
03
CNC turning
Round features, threads and the concentricity that milling cannot hold.
04
5-axis
Angled faces and deep cavities in one clamping instead of four.
05
Wire EDM
Hard material, narrow slots and internal profiles no cutter can reach.
06
Grinding
The last few microns on flatness, roundness and finish.
07
Sheet metal
Laser cut, formed and welded covers, frames and chassis.
08
Inspect & assemble
CMM measurement, reports, then mechanical build if the drawing asks for it.
01CNC Milling
Precision machining for complex geometries, housings, brackets and structural parts. This is where the datum structure of a part is created, so the setup decision made here decides how every later dimension behaves.
housingsbracketsmanifoldsfixture plates
Typical tolerance±0.02 mm on machined dimensions, ±0.05 mm across long spans
Size envelopeup to roughly 1000 × 600 × 500 mm on our largest machines
Best atflat faces, pockets, hole patterns with positional tolerance
02CNC Turning
High-precision cylindrical parts, shafts, bushings and threaded components. Turning holds roundness and concentricity in a way milling cannot, because the part rotates instead of the cutter orbiting it.
shaftsbushingsthreadsflanges
Typical tolerance±0.01–0.02 mm on diameter
Roundness0.005–0.01 mm in a single clamping
Best atlong concentric features, fine threads, sealing faces
035-Axis Machining
Complex geometry parts requiring multi-angle machining and high accuracy. The saving is not the hour rate — it is that four setups become one, and every setup change is another chance to lose the datum.
impellersangled boresdeep cavitiesone-piece brackets
Typical tolerance±0.02 mm, with feature-to-feature relations held inside one clamping
Why use itremoves 3–5 datum transfers on five-sided parts
Best atcompound angles, undercut-free single setups
04Wire EDM
Precision cutting for hard materials and complex internal structures. A brass wire removes material by spark erosion, so hardness is irrelevant and there is no cutting force to push a thin wall out of position.
hardened steelnarrow slotsinternal profilestungsten carbide
Typical tolerance±0.005 mm on slow-feed wire cutting
SurfaceRa 0.4–0.8 µm as cut
Best atHRC 55–62 material, sharp internal corners, thin webs
05Grinding
Ultra-precision surface finishing and tight tolerance control. Grinding is the last operation on a part that has to be flat or round to a few microns, and it needs a datum the wheel can reference.
flatnessroundnesshardened facesseal surfaces
Typical tolerance0.002–0.005 mm on flatness and roundness
SurfaceRa 0.2–0.4 µm
Constraintnot used on aluminum — the wheel loads up
06Sheet Metal Fabrication
Laser cutting, bending and forming for structural components. Sheet metal runs on its own tolerance system, and the most common drawing conflict we see is a sheet part dimensioned as if it were machined.
laser cutformedweldedpowder coated
Cut tolerance±0.1 mm on the contour, ±0.5° on bends
Typical partscovers, frames, chassis, brackets
Notehole-to-edge accumulation is the dimension that drifts
07Assembly Services
Mechanical assembly for multi-component engineering systems. We build the sub-assemblies we machine, which means fit problems surface in our shop rather than at your line.
sub-assembliestorque recordskittingfunctional checks
Scopemechanical build, fastener torque records, label and pack
Typical partsframes with mounted axes, fixture assemblies
Best atassemblies where the machined parts come from the same job
08Inspection & Quality Control
Dimensional inspection, CMM measurement and quality verification reports. A tolerance is only real if it can be measured, and the report tells you the measurement uncertainty along with the result.
CMMsurface finishfirst articlecertificates
EquipmentCMM with scanning probe, roughness tester, calibrated gauges
Reportsfirst article report, full dimensional report on request
Honest notebelow ±0.002 mm we often need a dedicated gauge
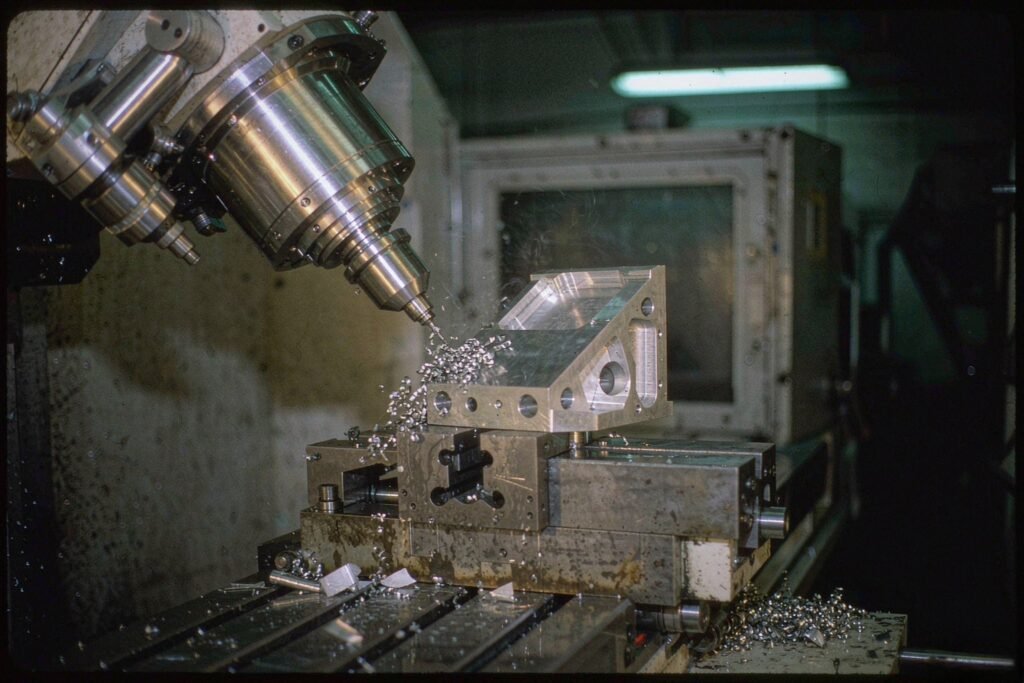
STATION 04 · FIVE-AXIS
Five-axis machining center cutting an aluminium bracket at a compound angle, chips flying, coolant on the table and the machine enclosure out of focus behind
A five-axis head working a compound-angle cavity in one clamping, which is what removes the datum transfers a three-axis job would need.
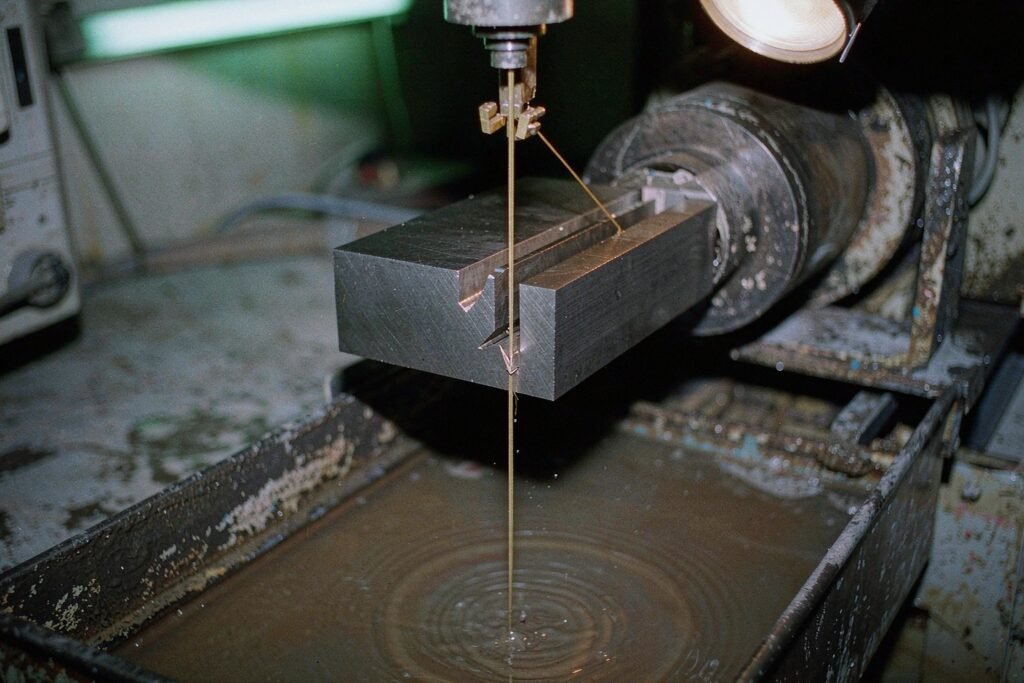
STATION 05 · WIRE EDM
Wire EDM cutting a narrow slot in a hardened steel block, a thin brass wire running through the workpiece with sparks at the cut and dielectric fluid flushing over it
Slow-feed wire cutting a narrow slot through hardened steel with no cutting force on the part, so thin webs stay where they were designed.
Engineering value · what happens before you get a price

What gets checked before you get a price

Unlike traditional machining suppliers, every project at XS Precision is reviewed before production to ensure manufacturability and engineering feasibility. Five things are checked on every drawing, and each one of them can move the number — usually downward, because the expensive surprises are found on paper.

1
Drawing feasibility
Can the geometry actually be cut? We look for internal corners no cutter can reach, deep holes past a reasonable length-to-diameter ratio, thin walls that will deflect under the tool, and datums that are impossible to hold in a vise or fixture.
WHY IT MOVES THE PRICE
An unreachable corner turns into a redesign, an EDM operation, or a part that cannot be made. Finding it here costs an email; finding it on the machine costs the job.
2
Tolerance risks
Which dimensions are tight, and do they have a datum? A positional tolerance without a datum reference frame, or a ±0.01 mm callout on a feature that sits across three setups, is a risk rather than a requirement.
WHY IT MOVES THE PRICE
Blanket tight tolerances on all dimensions can double the machining time. Marking which features actually matter usually removes an operation.
3
Material selection suitability
Is the specified grade available in the form and condition the drawing implies, and does it suit the process? 17-4PH in a known heat treat condition, 6061 versus 7075 for anodizing color, PEEK that has to be annealed before cutting.
WHY IT MOVES THE PRICE
A grade that has to be sourced, or a condition that needs heat treatment before machining, adds lead time and cost before the first chip.
4
Surface finish requirements
Finishing changes size. Sulfuric anodizing adds roughly 5–25 µm per surface, hard anodizing 25–50 µm, electroless nickel 5–25 µm, electropolishing removes 5–20 µm.
WHY IT MOVES THE PRICE
If the drawing gives finished dimensions, the machining target has to be offset for the coating. Getting this wrong produces parts that fail incoming inspection after a perfect machining run.
5
Cost optimization opportunities
Where does the money go? Often in one operation that exists only because of a tolerance nobody needs, or a stock size that wastes 40 percent of a billet.
WHY IT MOVES THE PRICE
Relaxing one callout from ±0.01 to ±0.02 mm, or changing a blank size, regularly removes a whole setup. That saving goes into the quotation, not into our margin.
Materials & tolerances · the numbers behind the capability

Materials, tolerances and the numbers behind them

Our machining capabilities support the six material families below, machined in-house and traceable to a certificate. Each family has its own page with cutting behavior, grades and the traps that come with it.
TOLERANCE SCALE · WHAT THE NUMBER DEPENDS ON
±0.1 mm
ISO 2768 range
±0.05 mm
general machining
±0.02 mm
our standard
±0.01 mm
tighter, on review
±0.005 mm
grinding / EDM
±0.002 mm
special process
standard · quoted as normaltighter · reviewed per featurespecial process · quoted with method
The same ±0.02 mm on the drawing does not cost the same on a 20 mm aluminum boss and on a 400 mm titanium plate. Material, geometry and process set the price, not the number itself.
STANDARD
±0.02 mm
Quoted as normal on machined dimensions in aluminum, steel and stainless, on features that sit in one setup and can be reached by a standard cutter.
Holds across the batch without sorting. No extra operation, no extra charge.
TIGHTER
±0.01 mm
Available on specific features where the geometry, material and measurement support it, and where the drawing names a datum for the callout.
Reviewed per feature. Usually means a finish pass, controlled stock removal and a measurement plan written before the job starts.
SPECIAL PROCESS
±0.005 … ±0.002 mm
Reached by grinding or wire EDM rather than by cutting alone, and only on materials that suit the process — hardened steel, not aluminum.
Quoted with the method and the measurement. Below ±0.002 mm a dedicated gauge is usually needed, and that cost is real.
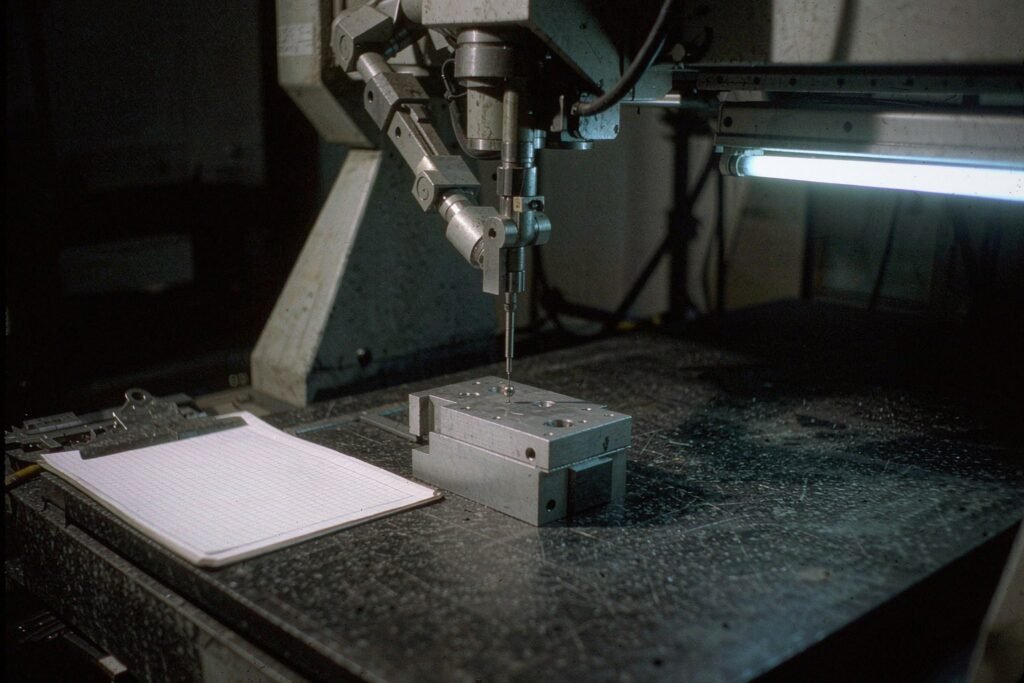
STATION 08 · INSPECTION
CMM inspection of a machined aluminium housing on a granite plate, the ruby probe touching the part beside a blank inspection form and calipers
CMM measurement and inspection against the drawing at XS Precision, with the measurement uncertainty recorded next to each result rather than a bare pass mark.

The tolerance is not a single number

Standard tolerance is ±0.02 mm. Tighter tolerances are available depending on material type, geometry complexity and machining process — and all tolerances are reviewed during engineering evaluation before quotation.

That last sentence is the part that matters. ±0.02 mm on a 20 mm aluminum boss is routine. The same callout on a 400 mm titanium plate that has to be flipped twice is a different job, with a different price, and pretending otherwise is how a quotation turns into an argument.

Standard tolerance±0.02 mm on machined dimensions
Tighter, on review±0.01 mm per feature, with a named datum
By special process±0.005 mm by wire EDM, 0.002–0.005 mm by grinding
Depends onmaterial, geometry, setup count, measurement method
Reviewedduring engineering evaluation, before the quotation
Proof · parts that come off these machines

Parts that come off these machines

Real CNC machined parts, with what makes each one difficult rather than a caption saying what it is called.
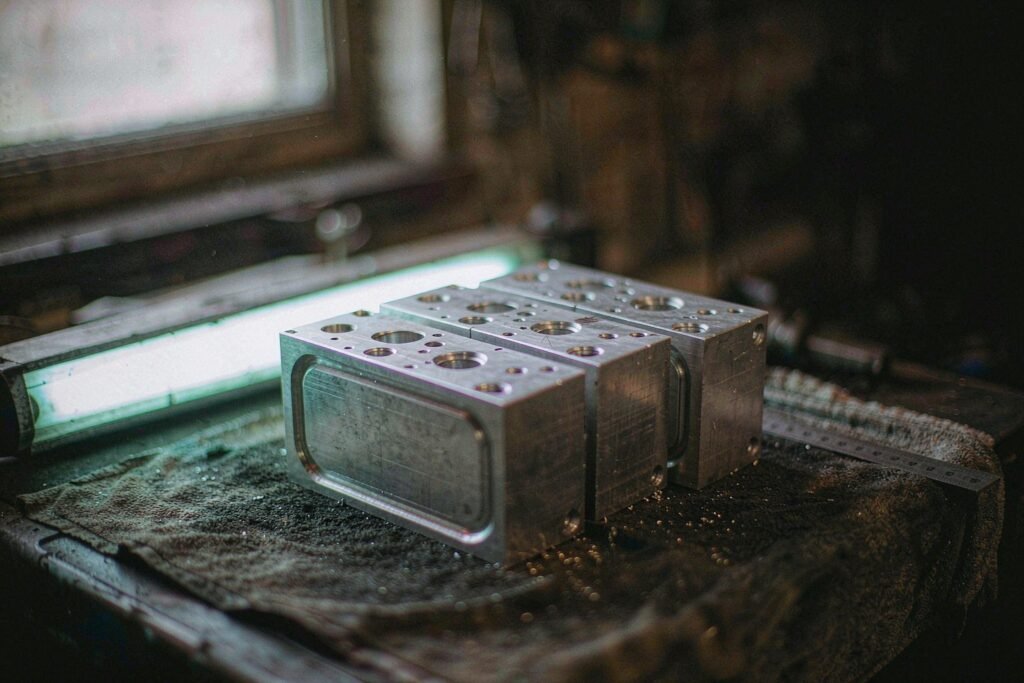
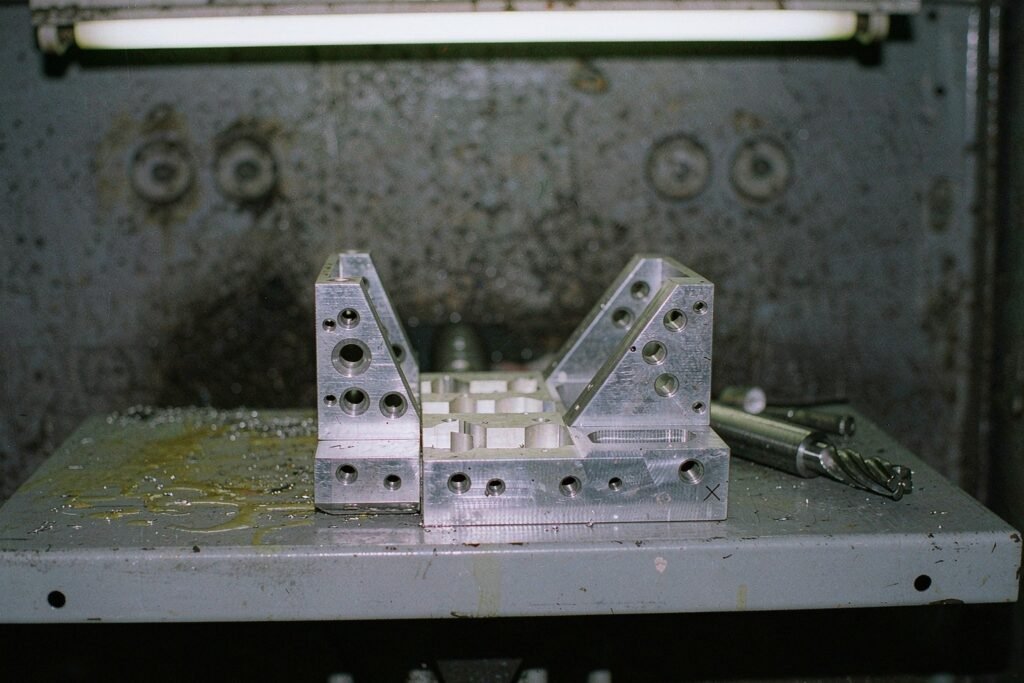
PRECISION HOUSINGS
Finished precision aluminium housings on a workshop bench with bored hole arrays, counterbores, an O-ring groove and visible end-mill cusps
Parts like these aluminum housings are milled in one setup, with the bore pattern carrying a positional tolerance against a single datum.
COMPLEX BRACKETS
Complex machined brackets with angled mounting faces, milled lightening pockets and holes on three planes on a steel worktable
Five-axis brackets with angled faces and lightening pockets, cut in one clamping to keep the datum chain short.
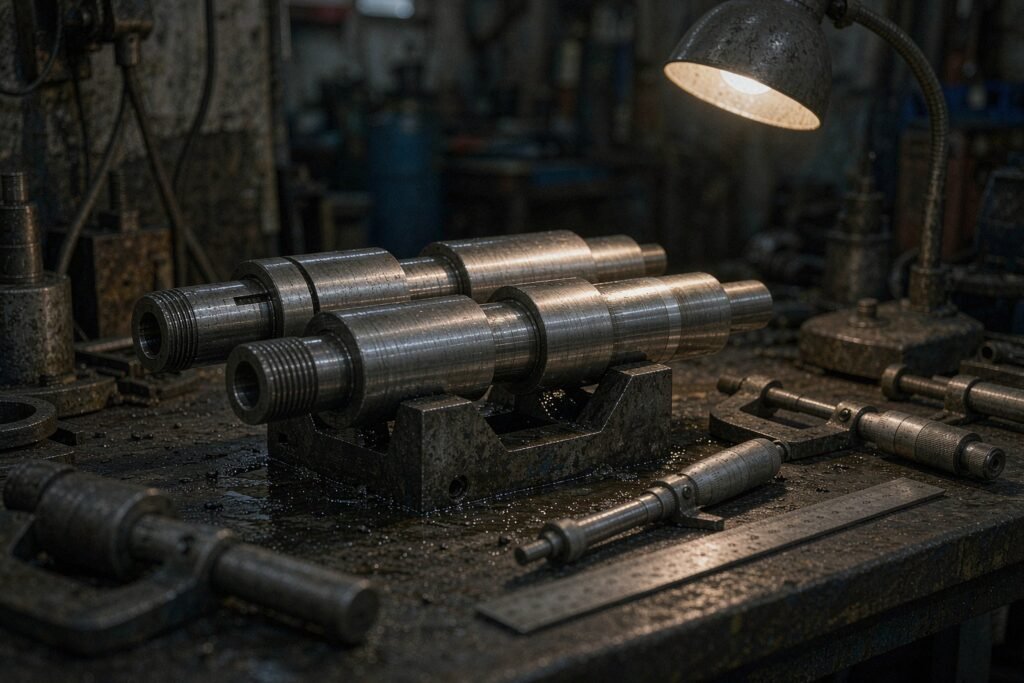
HIGH TOLERANCE SHAFTS
High tolerance ground steel shafts resting on V-blocks: stepped diameters, a keyway and a threaded end with a faint oil film on the ground surface
Turned and ground shafts where roundness and concentricity matter more than the diameter itself.
FUNCTIONAL PROTOTYPES
Functional prototype machined parts on a workbench: a small aluminium enclosure, a slotted connecting plate and a turned threaded fitting
Prototype parts made on production equipment, so the first article behaves like the batch that follows it.
FAQ · capability questions before a project starts

Capability questions we get asked before a project starts

CNC milling, CNC turning, 5-axis machining, wire EDM, grinding, sheet metal fabrication, mechanical assembly and in-house inspection. They run in one shop in Shenzhen at XS Precision under one quality system, so a part that needs four of them does not travel between vendors.

Yes. Prototypes and low-volume production run on the same equipment, which means the first article is made the way the batch will be made. That is the point — a prototype built on a different process tells you very little about production.

±0.02 mm on machined dimensions, depending on part geometry and material. Tighter work down to ±0.01 mm is reviewed per feature, and ±0.005 to ±0.002 mm is reached through grinding or wire EDM. All tolerances are reviewed during engineering evaluation before quotation.

STEP, STP, IGES, PDF, DWG and DXF. Drawings are reviewed by the engineers who will run the job, and you get an engineering-based quotation within 24 hours along with manufacturability feedback — including where a tolerance can be relaxed to save an operation.

The eight processes listed here are in-house. Specialized treatments that need a licensed line — anodizing, plating, heat treatment with a certified furnace record — are done by qualified partners we have used for years, and we tell you which steps those are before you order.

Start a project · XS Precision

Ready to Start Your CNC Project?

Upload your drawing and receive an engineering-based quotation within 24 hours. We also provide manufacturability feedback before production.

SUPPORTED FORMATS
STEP / STP
PDF
DWG / DXF
IGES
Material certificate with every batch. Inspection report with every shipment. Engineering review before every quotation.
Request a quote today!