
Precision CNC Machining
CNC turning, CNC milling, 3+2 and simultaneous 5-axis, mill-turn, wire EDM and grinding — under one roof at Shenzhen XS Precision, and quoted as one process plan instead of a machine list.
The useful question is not which machine is the most accurate. It is which machine can hold your part in the fewest setups, at the tightest tolerance a feature actually needs. That is the question this page answers.
What Precision CNC Machining actually decides
A machining quotation bundles three decisions together: which machine, how many setups, and how the part will be measured. The tolerance on your drawing does not set the price by itself — it sets the machine class. Two parts holding the same tolerance end up on completely different machines once the geometry and the quantity are taken into account.
Precision is also not one number. Positioning accuracy against ISO 230-2, repeat positioning, thermal stability and the metrology used to prove the result are four separate things. A machine that positions to 5 µm does not hand over a 5 µm part: spindle growth, tool deflection, workholding distortion and measurement uncertainty all sit on top of it. Spindle thermal growth of 10 to 30 µm after a cold start is normal, which is why a warm-up cycle and an in-machine probe re-datum at the start of a batch are not optional extras on close work.
So the first review question at XS Precision is never about the most accurate spindle in the building. It is whether the part has been read properly: which features carry the function, which machine closes the fewest setups around them, and which callouts are doing nothing except raising the price. That review runs before the number goes out, not after the first article fails.
The process window: which machine the part belongs on
A part is placed in this window by two numbers you already have: how complex the geometry is, and how many of them you need. Everything else follows from those two — which spindle, how many setups, whether the internal corners get milled or burned, and whether the part is turned from bar or cut out of plate.
Where two regions overlap, both machines can hold the part, and they do not cost the same — so the overlap is settled by the hourly rate and the setup count, not by accuracy. Boundaries are also where two suppliers can quote the same drawing fifteen percent apart: one placed the part in the overlap and chose the cheap side, the other defaulted to whichever machine happened to be free.
Crossing a boundary has a physical cost. Mill a round part from plate and 60 to 80 percent of the stock leaves as chips before the first useful cut. Push a prismatic part onto a lathe and you lose the flat faces. Ask a three-axis machine for six faces and you pay for six datum transfers instead of one. None of that is a machine-quality problem, and no spindle upgrade will fix it.
So the first question XS Precision asks about a new part is not how tight the tolerances are. It is which machine can finish this in the fewest setups — because every extra setup is a datum transfer, and a datum transfer is 10 to 30 µm of repositioning error that no amount of spindle precision will remove.
What each process holds, and what it costs you in time
Typical capability for parts inside the machining envelope below, reviewed feature by feature before quoting. The tight column is not a blanket promise: it is what a planned process reaches on the features that actually need it. A title-block default such as ISO 2768-m covers everything else and keeps the quotation honest.
| Process | Typical parts | Standard / tight | Ra (µm) | Cycle band | Economic quantity |
|---|---|---|---|---|---|
| CNC turning | Shafts, bushings, threaded studs, spacers, pins | ±0.015 / ±0.005 mm | 0.4 – 1.6 | 1 – 40 min | 1 – 100,000 |
| CNC milling, 3-axis | Plates, brackets, housings, pockets, slots, covers | ±0.025 / ±0.010 mm | 0.8 – 3.2 | 4 – 90 min | 1 – 20,000 |
| 3+2 and 5-axis | Compound-angle holes, sculpted faces, blades, impellers | ±0.020 / ±0.008 mm | 0.8 – 1.6 | 15 – 300 min | 1 – 5,000 |
| Mill-turn | Round parts with cross holes, flats and axial slots | ±0.015 / ±0.008 mm | 0.8 – 1.6 | 1 – 120 min | 10 – 50,000 |
| Wire EDM | Hardened punches, dies, narrow internal profiles, true corners | ±0.005 / ±0.002 mm | 0.2 – 1.6 | rated in mm²/min | 1 – 5,000 |
| Surface and cylindrical grinding | Hardened seats, spools, gauge blocks, bearing fits | ±0.002 / ±0.001 mm | 0.1 – 0.4 | 5 – 60 min | 1 – 50,000 |
Read the table as a set of trade-offs rather than a ranking. Wire EDM holds the tightest size on this list and is the slowest way to remove metal. Turning is the fastest and can only make round parts. Grinding is the only economical route past 45 HRC. A part usually needs two of these rows, and the quotation says which two and in what order.
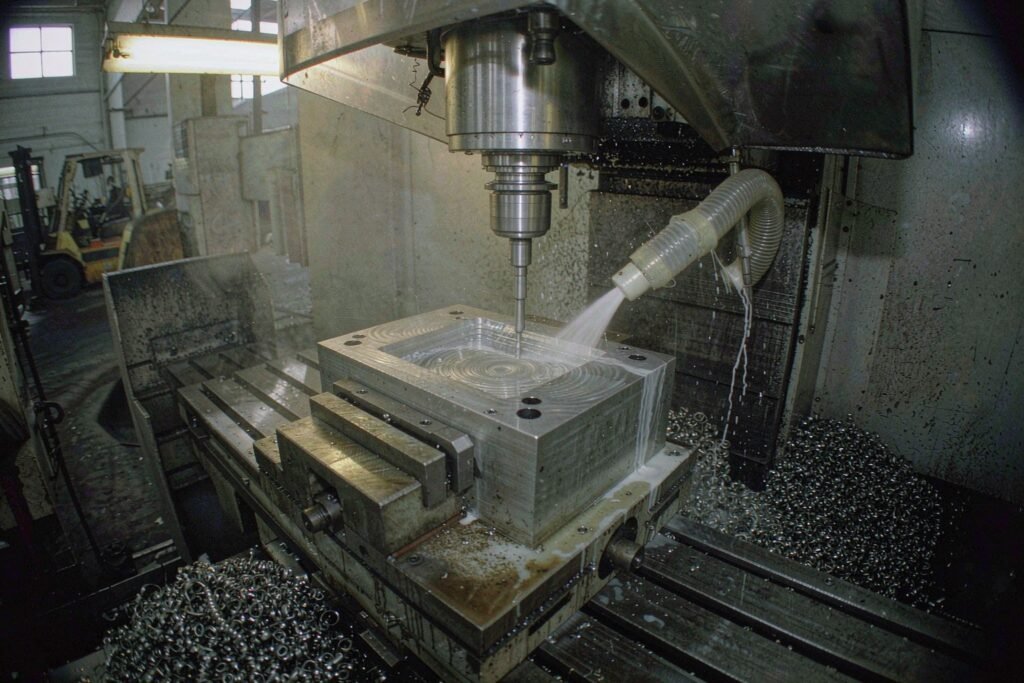
A vertical machining centre roughing a pocket in an aluminium housing with coolant washing the cut. This is the work that sets the floor for cost: a high depth of cut, indexable tooling and no tolerance responsibility yet.
Why a round part should never be milled from a block
Turning keeps the cutting edge in contact for the whole revolution, so it has the highest metal removal rate of anything on this page. Milling a round part out of plate turns 60 to 80 percent of the stock into chips and then needs a second setup to hold the concentricity. If the part is round, it belongs on a lathe.
The interesting case is the round part that also has flats, cross holes and axial slots. On a plain lathe those features mean a second operation. On a mill-turn centre with a Y axis and driven tooling they are cut in the same clamping as the turned diameters. Re-chucking a Ø50 mm part in soft jaws relocates it by 10 to 30 µm even when it is done properly, so a coaxiality callout between a turned bore and a milled feature is often only holdable in one setup. Slender parts with a length-to-diameter ratio above 8 go to a guide-bush machine, where the cut happens next to the bushing and rigidity stops being the argument.
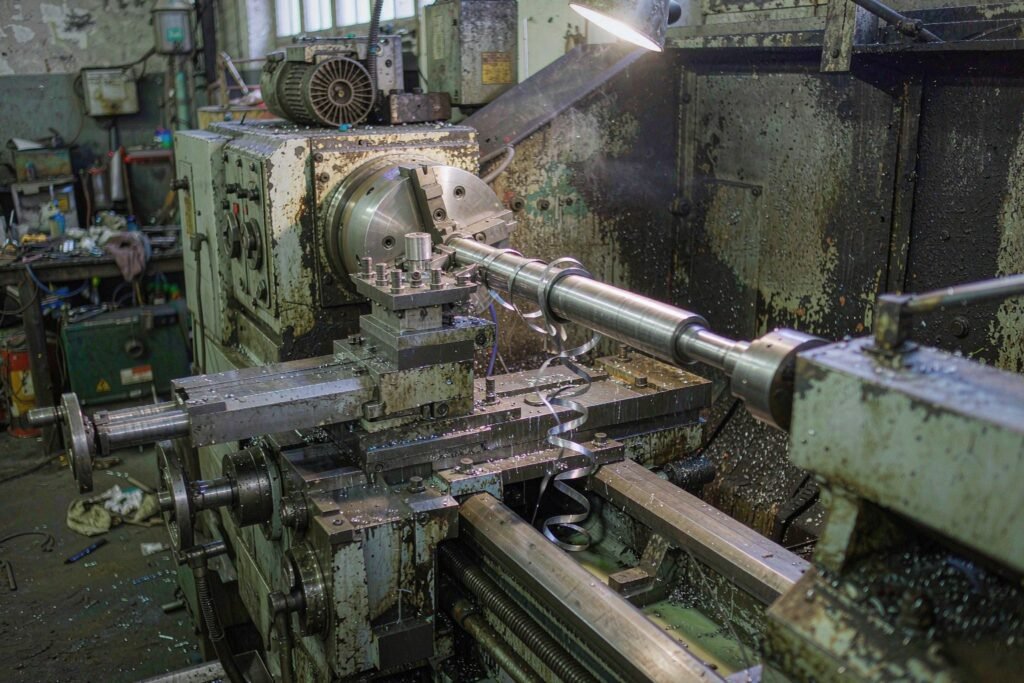
Turning a stepped stainless shaft on a CNC lathe. One continuous cut, the highest removal rate in the shop, and the shoulder face and the diameter produced off the same tool path.

A mill-turn centre with live tooling cutting a cross hole in a round steel part. Turned diameters, flats and radial holes come out of one clamping, so a single datum carries all of them.
What 5-axis does, and what it does not do
Five-axis machining solves one problem better than anything else: getting features onto several faces without letting go of the part. In 3+2 the table indexes to an angled work plane and the spindle stays locked, which keeps rigidity and makes the position between compound-angle holes trustworthy. Simultaneous 5-axis keeps the cutter normal to a changing surface and lets a ball-nose tool tilt 15 to 30 degrees off its tip, where surface speed drops toward zero; the same tilt shortens the effective overhang and cuts tool deflection.
What 5-axis does not do is tighten a size tolerance. A ±0.005 mm bore is still a boring or grinding operation: the five-axis machine positions it correctly and cannot make the diameter. XS Precision plans the setup benefit and the accuracy claim separately, so the quotation shows which machine earns which part of the price instead of blending both into one number.
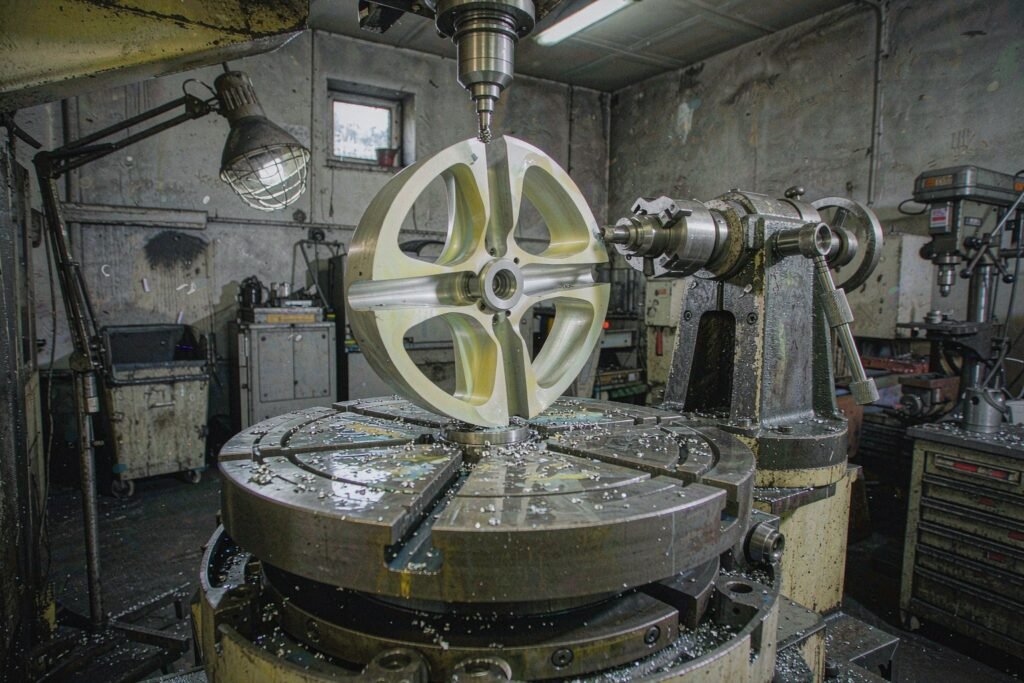
A trunnion table tilted at a compound angle, a disc with curved blades in the fixture and a ball-nose cutter working one blade. One clamping, several faces, and no re-datum between them.
Where the cycle time goes, and where the accuracy comes from
A quoted cycle is not one operation. On a mid-complexity aluminium housing it splits roughly like this — and the split is also the reason a quotation is not proportional to the minutes.
Two things follow from that split. The finishing pass is roughly a tenth of the minutes and it owns every dimension, so compressing it to save time is the most reliable way to lose the tolerance — and the cost of that loss is a rework or a scrapped part, not a slightly rough face. And cost is not proportional to time: an hour on a five-axis machine, an hour on a lathe and an hour on a grinder are three different hours. XS Precision quotes the process plan, not the clock.
Roughing and finishing are two different operations
Merging them into one pass is a common shortcut and it shows up in the report, not on the drawing: a load that varies with the material allowance, an insert that has already worn before the critical cut, and a surface that cannot be repeated on the next batch.
What each process can hold, and how it is proven
Tolerance is where the process window turns into a number. The ruler below is logarithmic: the gap between ±0.02 and ±0.01 is the same distance as the gap between ±0.002 and ±0.001, and each step to the right roughly doubles the cost of the features that carry it.
A capability figure is only half of the story. The gauge has to be ten times finer than the band it judges, which is why a ±0.005 mm callout arrives with a CMM report and a stated measurement uncertainty instead of a caliper reading. Under ISO 14253-1 that uncertainty is added to and subtracted from the tolerance limits to create a decision zone: a part landing inside the zone can be argued either way, so XS Precision agrees the decision rule with you before the first part is made rather than after a batch is disputed.
Temperatures do the rest. Steel moves about 11 µm per metre per degree C, aluminium about 23 µm. A 300 mm aluminium part measured at 25 degrees C is roughly 34 µm longer than the same part at 20. Thick parts soak for 30 to 60 minutes in the metrology room before anything is signed off, and the report states the temperature the measurement was taken at.
Hardness decides the process. Past 45 HRC milling stops being economical and grinding takes over. Roundness, parallelism and flatness in the micron range are grinding problems in any material. Heat treatment and stress relief come before grinding, never after: grind first and the part will keep moving once it is off the machine.
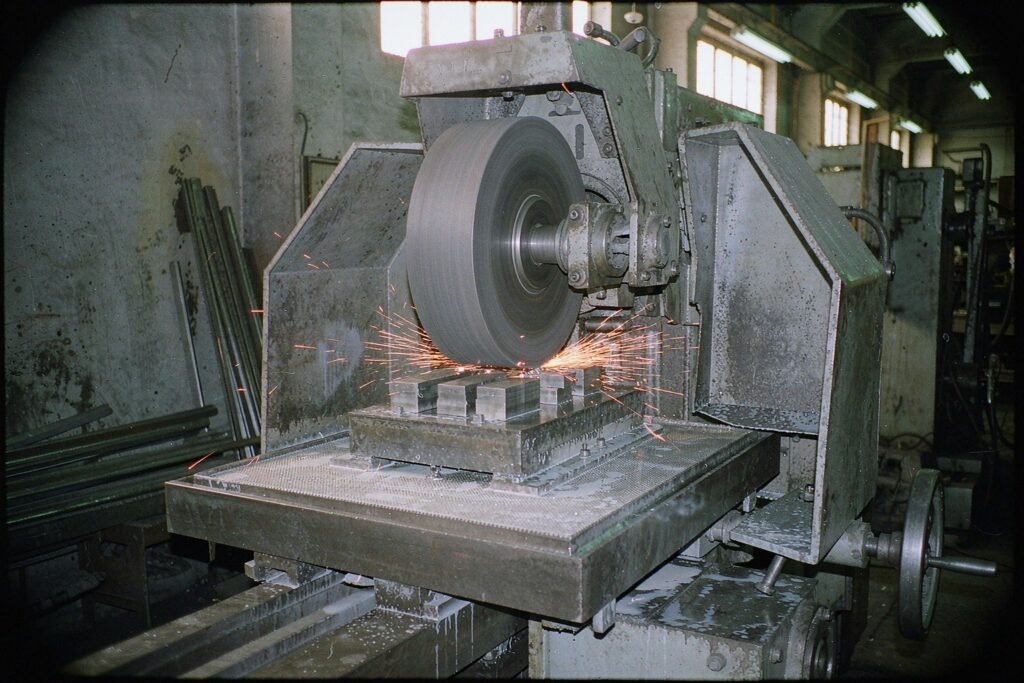
Hardened blocks on an electromagnetic chuck while the surface grinding wheel throws sparks across the table. Surface grinding is where hardness past 45 HRC and roundness below 0.002 mm become reachable at all.
When milling is the wrong answer
Wire EDM removes material with sparks, so there is no cutting force and no tool deflection. That single fact makes it the only economical route to a true square internal corner, a 0.3 mm slot, or a profile cut inside hardened tool steel. A tolerance of ±0.002 to ±0.005 mm and a surface of Ra 0.2 to 1.6 µm are routine, and the wire diameter sets the smallest internal radius the process can leave behind.
The trade is speed. Removal rate for wire EDM is measured in square millimetres per minute rather than cubic millimetres, so the cost sits in the hours rather than in the tooling. Discharge also leaves a recast layer of a few micrometres on the cut face, which matters on fatigue-loaded parts: skim passes and a stress relief step bring that layer down, and the inspection report says what was removed rather than leaving it to be discovered later.
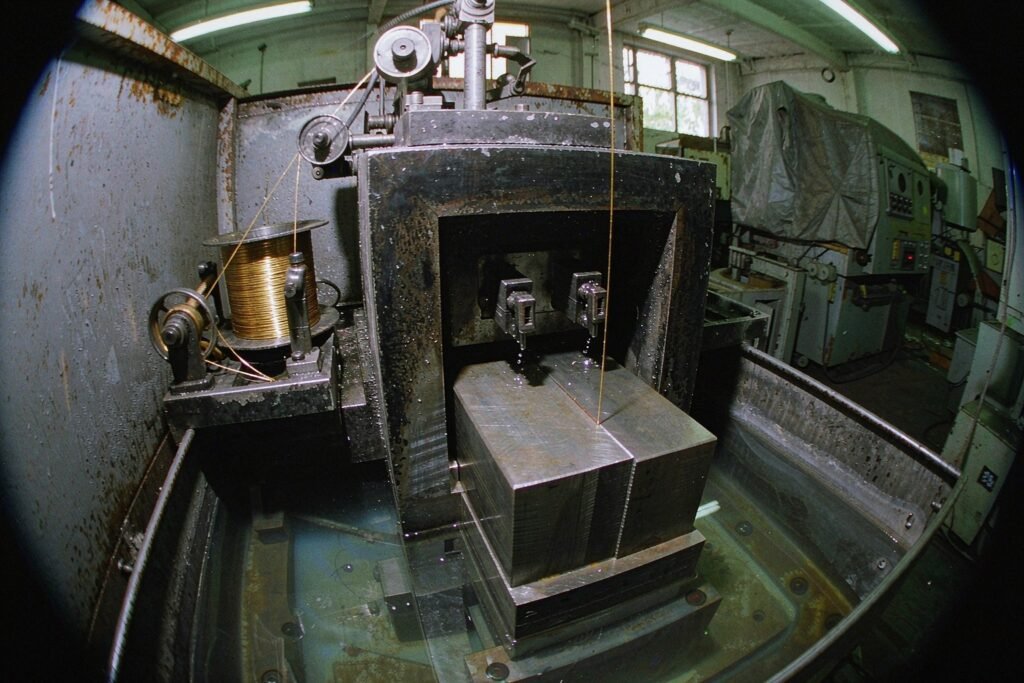
The wire threading through a hardened steel plate under dielectric fluid, with the spool and take-up at the side. The workpiece never feels a cutting force, which is exactly why a true square corner can only come off a wire EDM.
Setup count is the hidden multiplier
Every time a part is released and re-clamped, its position is redefined by the jaws, the chips underneath it and the operator feel. In soft jaws that is a 10 to 30 µm relocation on a good day. Five setups stack five of those before any thermal or tool error is added. This is the reason five-axis machines and mill-turn centres exist, and it is why XS Precision counts setups before it counts spindle speeds.
What sits behind that: a vertical machining centre with 1,020 x 510 x 610 mm of travel for plate and housing work; a turning centre with a 12-station driven turret for round parts up to Ø350 x 600 mm; a trunnion five-axis machine with a Ø400 mm rotary table for compound-angle work; a wire EDM holding ±0.003 mm positioning for hardened and thin-profile parts; and a surface and cylindrical grinder for hardened seats and micron roundness.
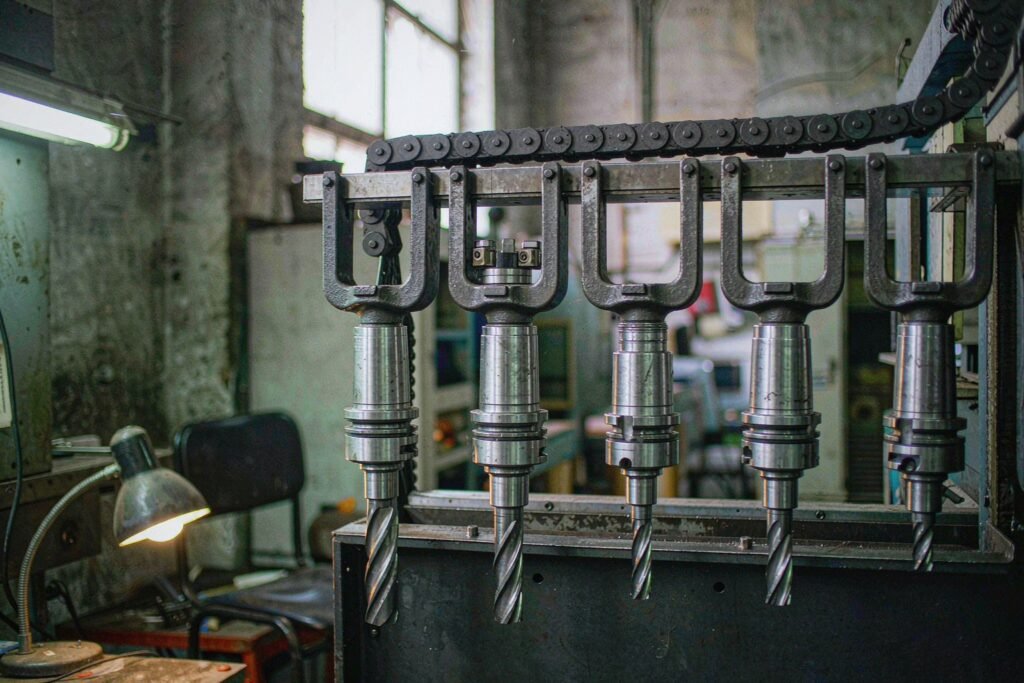
Five toolholders of different lengths sitting in the tool magazine of a machining centre. Presetting each holder away from the machine and tracking wear with a probe is what stops a batch drifting as the edges go.
Tooling belongs in the same conversation. Presetting holders off the machine and tracking wear with an in-machine probe keeps the offset the program trusts up to date, so the hundredth part is cut on numbers that still match the first. Without that loop the process drifts quietly and the report shows it as a trend nobody was watching.
Machine condition is the other half. A warm-up cycle before the first cut, coolant at the right concentration, way covers and ball screws that are checked rather than assumed. Precision is a maintenance outcome before it is an operator skill.
The same insert cannot run the same speed twice
Cutting speed is where material choice stops being a data sheet question. Below are the ranges we run with carbide tooling, and the gap between the top and the bottom of that list is a factor of fifteen.
The mechanism is heat. Productivity is set by how much heat the chip can carry away from the edge. Titanium conducts heat poorly, so the heat stays in the cutting edge and the tool fails long before the spindle runs out of power; Inconel does the same thing with a work-hardened surface on top. So “can you machine titanium” is not a useful question. “Can you keep the edge cool and stop the part moving” is, and both answers come from the tool path and the fixture rather than from the spindle.
Aluminium 6061-T6 is the most predictable material on the list and the one to choose when a first article has to be right quickly. 7075 cuts cleanly but is notch sensitive, so sharp internal corners and thin sections distort more than the same shape in 6061. XS Precision records the cutting data behind every part number, so a repeat order runs on the numbers that already worked instead of on a fresh guess.
The first article proves the process, not the part
On precision work the first article is not a courtesy check. It is the test of the fixture, the tool path and the inspection plan, run before a batch is released. If the first article only passes after the operator has adjusted something at the machine, the process is not repeatable and the second order will not match this one.

Measuring a machined housing with an outside micrometer on a granite plate, gauge blocks and a height gauge alongside. The first article is measured on a stated datum, at 20 degrees C, with a gauge at least ten times finer than the band it judges.
Temperature is part of the measurement. Steel moves about 11 µm per metre per degree C and aluminium about 23, so a 300 mm aluminium part measured at 25 degrees C is roughly 34 µm longer than the same part at 20. Thick parts soak in the metrology room before anything is signed off, and the report states the temperature the reading was taken at.
A first article on a new part number covers the full ballooned drawing, not just the awkward callouts. That is deliberate: a dimension nobody checked is exactly the dimension that turns into a rework argument three months later.
What ships with the parts
Two files in, and the quotation that comes back
A STEP file carries geometry and nothing else. It does not carry the tolerance, the datum scheme, the surface finish, the material specification, the heat treatment or the marking. Without a PDF drawing those decisions become guesses, and a guess is priced with a margin for being wrong. Send both and the assumption disappears from the number — that gap is usually larger than any negotiated discount.
The engineering review runs within one working day for parts inside the process window above. XS Precision returns the process plan with the price, because a number without the plan behind it cannot be compared with anyone else’s number.
Precision CNC Machining, answered
What separates precision CNC machining from ordinary CNC machining?
The process control around the cut. Precision work means a stated datum scheme, an in-machine probe instead of a paper shim, controlled temperature for the final measurement, a declared measurement uncertainty, and inspection data you can audit afterwards. The machine matters, but the control is what makes the result repeatable.
What tolerances can you hold?
Around ±0.025 mm as the standing figure for milled features, ±0.010 mm on features the process plans for, and ±0.005 mm or better through grinding and wire EDM on parts under 200 mm. Nothing is promised in the abstract: every callout is reviewed for feasibility and for the gauge that will judge it before the quotation leaves.
Will you quote a single part?
Yes. A one-off is dominated by fixed cost — programming, fixture and the first article report — and the quotation shows that split, so you can see what the next nine pieces would cost before you commit to ten.
Can you machine hardened steel?
Up to roughly 45 HRC with carbide, with the parameters pulled back and the tooling budgeted for. Above that it is wire EDM and grinding, and the process plan says which. Critical features are normally cut after heat treatment rather than before it, because hardening moves the part.
What files should I send?
STEP or STP plus a PDF drawing is the ideal pair. IGES, DWG and DXF are all workable. The drawing carries tolerances, datums, surface finish and material specification, so a model on its own will always be quoted on wider assumptions and a larger safety margin.
How do you hold tolerance on thin walls and slender parts?
By reducing cutting force instead of chasing it: smaller radial engagement at a higher feed, support behind the wall, and a rough, stress relieve, finish sequence. Thin walls are measured after the clamps come off, because that is where the distortion appears rather than on the machine.
What is the lead time?
Four to seven working days for standard parts once the drawing revision is approved, and two to three days for small parts on an expedited slot. A first article report adds a day or two depending on how many callouts the drawing carries.
Where this leads next
Send the drawing, get the process plan with the price
Upload a drawing and XS Precision returns an engineering review, the machine the part will run on, the setups it needs, and a price split into one-off cost and piece cost — usually inside one working day for parts inside the process window above.
Accepted formats: STEP / STP / IGES / PDF / DWG / DXF. If there is no drawing yet, send the model and a description of what the part does and the assumptions will be written on the quotation rather than hidden inside it. Small parts on an expedited slot can run in two to three working days, subject to capacity.