Industries we serve

CNC Machining Services for Industrial Engineering Applications

We provide precision CNC machining services for industries requiring high accuracy, complex components, and reliable engineering manufacturing support. Every enquiry is read as a drawing before it is read as a price.

Automation, semiconductor, medical, optical, robotics and heavy machinery do not ask for the same part even when they send the same file. Each industry keeps its own definition of acceptable, and that definition is the first thing we read. What changes is the list of things that have to be true before the part is any use: whether it holds a seal, whether it sees a vacuum, whether it carries a load, or whether somebody has to be able to sterilise it. Shenzhen XS Precision quotes that list, not a number of hours.

STEP / STP / IGES / PDF / DWG / DXF · engineering answer inside 24 hours · DFM notes with the quotation
Requirement profile
Automation Equipment7230452578
Semiconductor Equipment8895828022
Medical Devices8088749240
Optical Systems9070625526
Robotics and Motion7435583062
Industrial Machinery5828662284
Each bar is relative demand across the six industries, not a score: a semiconductor housing is judged on cleanliness and documentation long before anyone argues about price, a machine frame is judged on volume and stiffness. This profile is what the rest of the page walks through.
01 · where the parts go

Industries we serve

Different industries require different engineering standards, material performance, and manufacturing precision. We support OEM manufacturers across multiple industrial sectors by providing CNC machined components with engineering validation before production — which in practice means the questions below are asked before the quotation, not after the parts arrive. Every industry sends a drawing; what differs is the sentences around it, and the inspection method that will decide whether the part is acceptable.

06
industries, one shop floor
Six verticals with genuinely different acceptance criteria run through the same machining, inspection and finishing departments, so a semiconductor job and a machine-frame job never sit in the same queue discipline.
24 h
target for the first engineering answer
The first reply is a process plan with the risks named, not a price list. If a feature cannot be inspected the way you would inspect it, that comes back in the same message.
100%
of quotations carry a process plan
Every RFQ at XS Precision leaves with the routes it will take, the fixtures it needs and the records that will ship with the batch.

Typical parts, materials and the page for each industry

IndustryTypical partsUsual materialPage
Automation EquipmentMounting brackets, mechanical frames, linear system componentsAluminium 6061 / 6082, mild steelgo →
Semiconductor EquipmentVacuum components, precision housings, alignment structuresStainless 304 / 316L, aluminiumgo →
Medical DevicesDevice housings, surgical components, sensor mountsStainless 316L, Ti-6Al-4Vgo →
Optical SystemsLens housings, alignment fixtures, structural framesAluminium 6061-T6, POM, PEEKgo →
Robotics and Motion SystemsStructural joints, motion brackets, transmission componentsAluminium 7075, steel, brassgo →
Industrial MachineryMachine frames, support structures, functional mechanical partsMild steel, cast iron, aluminiumgo →
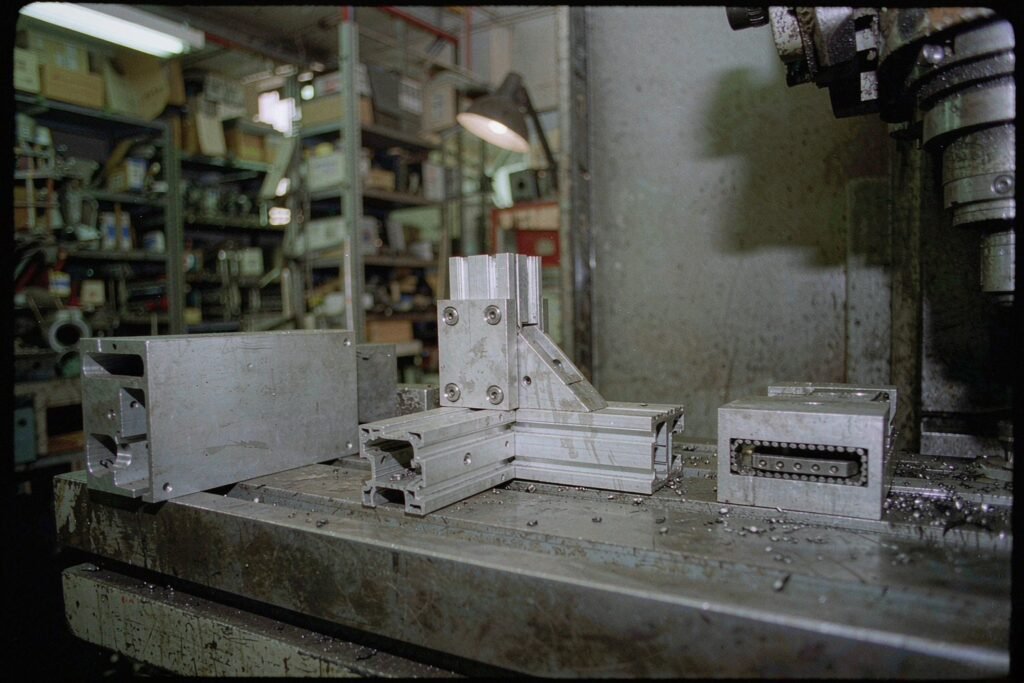
Automation equipment components on a machine table: an aluminium mounting bracket with slotted holes, an extruded frame corner joined by a gusset plate, and a linear rail carriage block with a short length of profiled rail
01 · INDUSTRY

Automation Equipment

Automation hardware is judged on two things that never show up on a single part drawing: how stiff the assembly stays, and where the bolt holes end up once everything is bolted together. A bracket machined to a nice looking ±0.05 can still put a linear rail out of parallel once it is fastened to an extruded frame, and the symptom appears three stations down the line as a carriage that runs hot.

typical parts
Mounting bracketsMechanical framesLinear system components
what this industry audits on your drawing
datum facesThe face that locates the next part is machined in the same setup as the rail seat, so parallelism between them is set by the machine rather than by a second clamping. See how these are cut in Precision CNC Machining.
rail seatsA bowed rail seat preloads the carriage and shortens bearing life long before anyone measures a dimension. We hold the seat flat and control the two end datums that set travel straightness, checking the result the way ISO 230-1 describes straightness and parallelism on machine tool elements.
batch shapeAutomation runs are usually 100 to 2,000 pieces with a price target, so the fixture is designed at quotation time and the low volume production cost curve is applied properly instead of being discovered in month two.
finishesAnodising grows a part by 5 to 25 microns per surface; slots and dowel holes cut to nominal size arrive tight. We state the pre-anodise size on the plan and measure on both sides of the tank.
02 · INDUSTRY

Semiconductor Equipment

Vacuum hardware is unforgiving in a way that has nothing to do with tolerance. A perfectly made block with a blind tapped hole on the vacuum side will take hours to pump down, and a flange knife edge that has been touched twice will leak for reasons no drawing shows. This is the industry where the drawing is only half the requirement.
typical parts
Vacuum componentsPrecision housingsAlignment structures
what this industry audits on your drawing
virtual leaksBlind tapped holes outgas from a trapped volume. The default here is a through hole with a vented screw, or a blind hole relieved by a drilled vent passage, agreed on the model rather than at assembly.
sealing facesConFlat knife edges are turned and then left alone: Ra below 0.8 micron on the sealing face, no secondary handling, no re-cutting after a reject. One knife edge equals one part.
cleanlinessA part that will see plasma cannot carry silicone lubricant, adhesive residue or loose burrs. We specify the cleaning route and the packaging so the part arrives ready to fit, not ready to clean again.
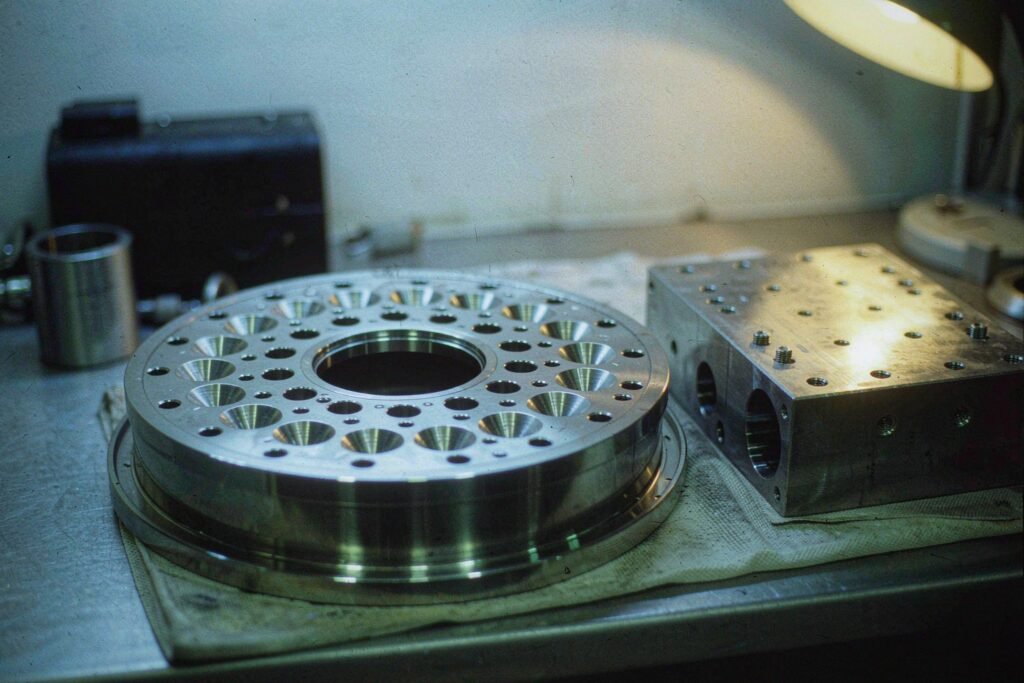
Semiconductor vacuum components on a bench: a circular stainless flange with a ring of bolt holes and a machined knife-edge sealing ring around the bore, beside a rectangular vacuum manifold block with bored gas passages
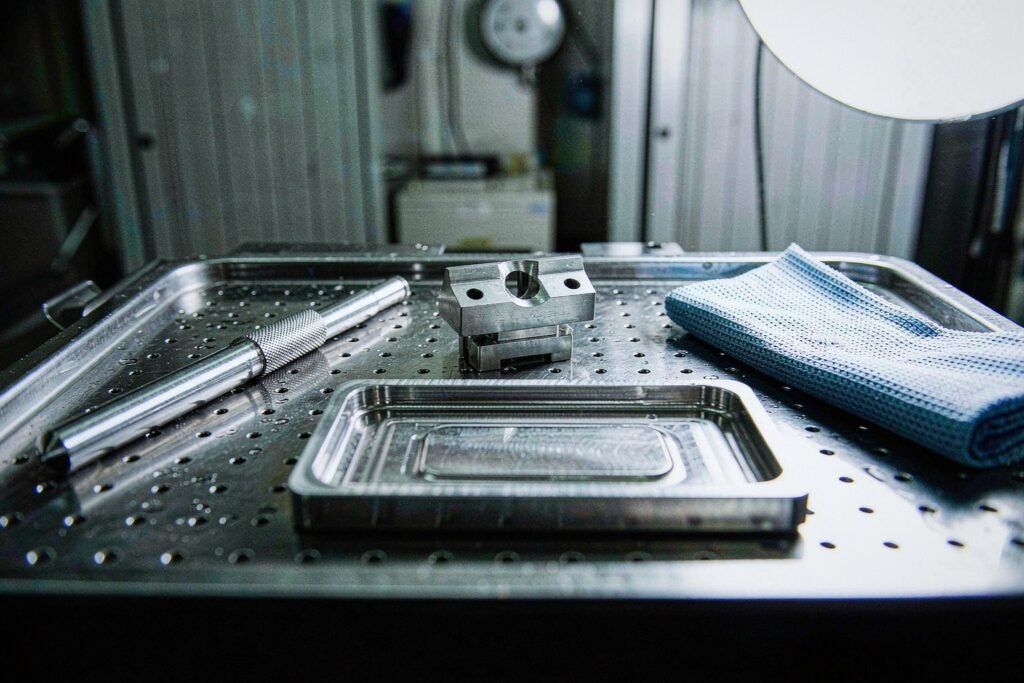
Medical device components on a perforated stainless tray: a thin stainless instrument housing shell with a milled recess, a slender knurled instrument shaft and a small titanium sensor mount bracket
03 · INDUSTRY

Medical Devices

For medical work the argument is rarely about how tight a dimension is. It is about whether you can prove what the part is, where the material came from and that nothing was left on it. A beautiful part without a heat lot number is a liability in a device file, and a burr is not a cosmetic issue: it is loose particulate that the cleaning validation was supposed to catch.

typical parts
Device housingsSurgical componentsSensor mounts
what this industry audits on your drawing
traceabilityMaterial is booked in with its heat lot and certified to EN 10204 3.1, and the lot follows the batch through the shop so the paperwork and the parts can be matched months later. The record-keeping habit is straight out of ISO 13485 even when the customer is not certified to it.
passivationStainless parts are passivated to ASTM A967 after machining and before packing, with the batch recorded. Free iron left in a machined surface shows up later as staining in the field.
deburringEvery edge is broken and inspected under magnification; a burr in a bore is a particle source and a trap for cleaning fluid, and no drawing tolerance catches it.
materialsMost housings run in 316L, most load-bearing implants-adjacent work in Ti-6Al-4V, and the machining plan differs completely — see titanium machining for what changes.
04 · INDUSTRY

Optical Systems

Optical parts fail in ways that never appear on a dimensional report. The bore is on size but not concentric with the thread, so focus drifts as the barrel turns. The housing is black but glossy inside, so stray light folds back into the sensor as a ghost. Or the bore mouth keeps a hair burr, and that burr is the brightest thing in the field of view.
typical parts
Lens housingsAlignment fixturesStructural frames
what this industry audits on your drawing
concentricityBore-to-outer-diameter and thread-to-bore runout are the numbers that decide whether a lens stays centred through its travel, so they are cut in one setup with the thread, not in two operations.
stray lightInternal surfaces are black anodised matt, or given relief threads and baffle steps that catch grazing light. A glossy internal wall is an optical defect even when it measures perfectly.
edge qualityBore mouths and thread entries get a controlled chamfer and a hand inspection, because a single displaced burr sits directly in the optical path.
thermal driftAluminium moves 23 microns per metre per kelvin against roughly 12 for steel, so an aluminium housing on a steel base changes alignment with temperature. Where it matters, the material pair is decided at quotation.
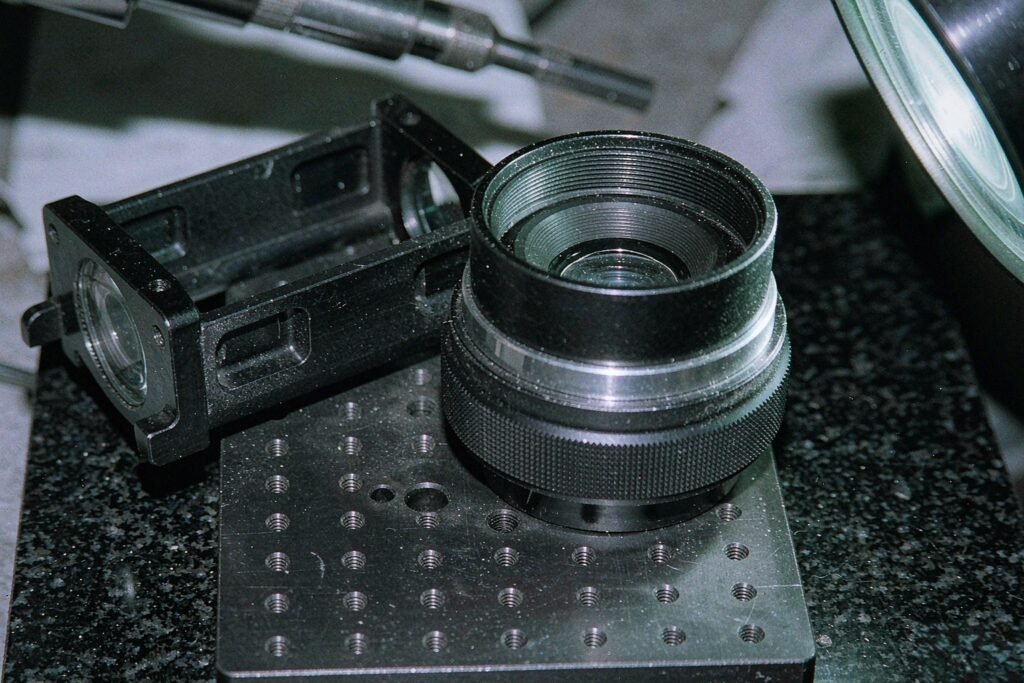
Optical system parts on a granite plate: an aluminium lens housing barrel with a threaded bore and knurled focusing ring, a black anodised alignment fixture plate and an optical mounting frame with milled lightening pockets
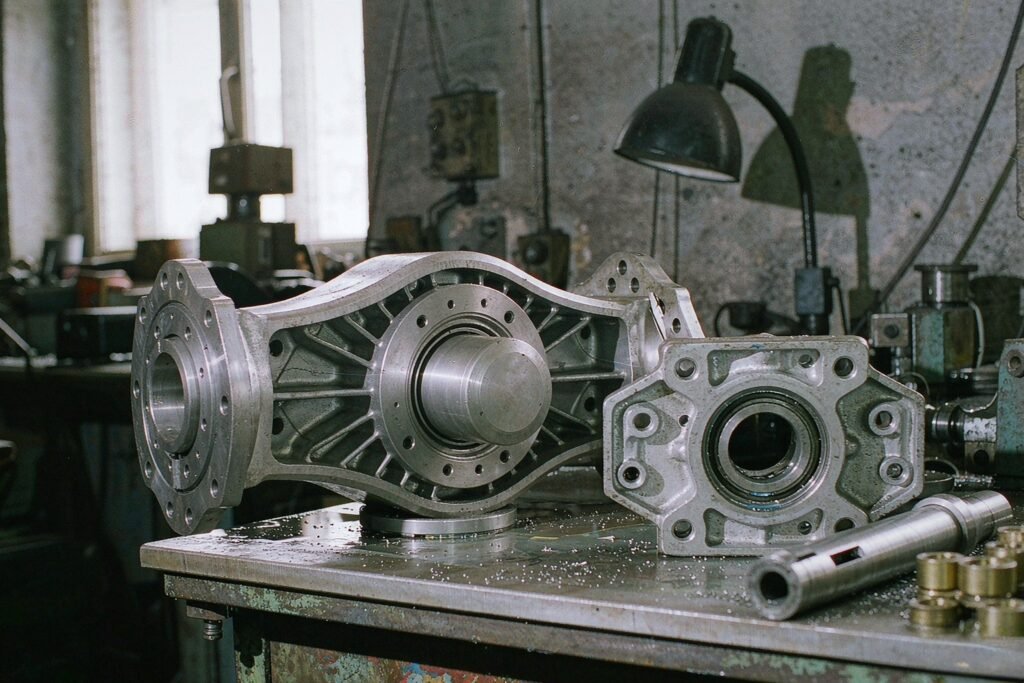
Robot joint and motion components: an aluminium arm link with bored circular joint bosses at each end and a ribbed pocket between them, a cast motion bracket with a central bearing seat, and a keyed steel transmission shaft
05 · INDUSTRY

Robotics and Motion Systems

Every gram at the end of a robot arm is paid for twice: once in torque and once in settling time. So the target is not the lightest link, it is the stiffest link at the same mass, and the machining decisions that follow are about section, wall uniformity and how the bearing bores line up with each other.

typical parts
Structural jointsMotion bracketsTransmission components
what this industry audits on your drawing
stiffness per kiloPockets, ribs and wall thickness are machined to a section the design can defend. Thinning a wall by hand to save mass is the fastest way to turn a rigid link into a spring.
bearing seatsThe two bosses of a link carry one bearing pair, so their bores are round within a few microns and coaxial to each other; a mismatch shows up as noise and heat in the joint, not as a rejected part.
gearbox facesThe mounting face perpendicularity to the output axis sets the backlash the customer will feel. Faces that locate a reducer are ground rather than milled.
hard stopsLimits that take an impact are ground after heat treatment, so the stop geometry survives contact instead of deforming into a new zero.
06 · INDUSTRY

Industrial Machinery

Heavy machinery is the opposite problem to semiconductor work: the tolerances are looser, but the parts are large, welded, and expected to hold alignment for a decade of vibration. The classic failure is a frame machined to print, then welded, then measured once and shipped, which is why the sequence of weld, stress relieve and finish machine is the whole conversation.

typical parts
Machine framesSupport structuresFunctional mechanical parts
what this industry audits on your drawing
weld then machineWelded frames are stress relieved before finishing, and machining allowance is left for weld shrinkage. Cutting a frame to final size before the last weld means re-cutting it after.
mounting padsLevel and mount faces are machined in one setup so the feet are coplanar; a skewed pad puts the frame into a permanent twist that no shim really fixes.
keyways and boresKeyways are cut for symmetry to the shaft axis and bores are sized after the heat treatment the part will actually see, not before it.
repair workA worn shaft or a scored bore can often be built up and re-machined rather than replaced; complex geometry work covers how the reverse engineering is handled when the original drawing no longer exists.
Machined machine frame parts on a workshop floor: a thick steel base plate with a central circular bearing seat recess and a ring of tapped holes, and a welded steel support column with machined mounting pads
02 · five dimensions

The same drawing means different things in different industries

Ask six customers what matters and you get six different answers, and all of them are correct. The five dimensions below are the ones that actually move between industries, and each of them changes the process plan long before it changes the price. Each one also ends up as an inspection line on the plan, because a requirement that nobody measures is only a hope.

01Tolerance stability under load
A bracket can measure beautifully on a granite plate and still be wrong in service, because the tight dimension was on a face that deflects under load. The tolerance that matters is the one measured with the part restrained the way the assembly restrains it, and at 20 degrees C rather than in a warm shop.
Checked before quoting: where the load path runs and whether the tight callout is functional or inherited from a previous revision.
02Material selection for the environment
The same housing is asked to survive a cleaning agent, a vacuum, body contact, salt spray or a thermal cycle that would move an aluminium boss enough to matter. Material choice follows the environment, not the price of the bar.
Checked before quoting: what the part touches in service, and whether a certified mill lot is required with the shipment.
03Surface finish requirements
A sealing face at Ra 0.8 and a cover at Ra 3.2 look identical on a drawing with the finish note missing, and the difference between them is a second operation. Finish is specified per face, not per part.
Checked before quoting: which faces see a seal, a sliding contact or an optical path, and which faces are purely cosmetic.
04Assembly compatibility
Most field failures live in the stack-up rather than in a single part. Two parts each in tolerance can still close a clearance to nothing, or leave a dowel hole that will not accept its pin cold. Tolerance on the mate matters more than tolerance on the part.
Checked before quoting: the assembly stack-up around the interface, including the fasteners and dowels you intend to use.
05Long-term reliability
Corrosion, fatigue, galling and wear decide whether a part is still in tolerance in year five. That is why stainless parts are passivated, why impact faces are ground after hardening, and why heat treatment is placed before finishing rather than after it.
Checked before quoting: the service life expected, and the records you need in order to prove the treatment was applied.

None of this is a reason to widen a tolerance. It is a reason to decide, in writing, which measurement the part will be judged by. That decision is made by XS Precision during drawing analysis, and it is written on the quotation so the inspection plan and the price come from the same reading of the file.

03 · materials

Materials by industry, and where each one bites

Different industries require different materials, and the material is usually chosen for a reason that has nothing to do with machinability — then it has to be machined anyway. The table below is the pairing we see most often, with the point at which the material starts to cost money.

IndustryUsual materialWhere the material bitesDetail
Automation EquipmentAluminium 6061-T6 / 6082-T6, mild steelAnodising closes slots; 7075 is stronger but moves more at thin wallsread →
Semiconductor EquipmentStainless 304 / 316LGalling on threads and sealing faces; cleanliness of every cut surfaceread →
Medical DevicesStainless 316L, Ti-6Al-4VCertification, passivation and burr control; titanium needs rigid, slow cuttingread →
Optical SystemsAluminium 6061-T6, POM, PEEKThermal movement against steel bases; plastics need sharp tooling to avoid smearsread →
Robotics and Motion SystemsAluminium 7075-T6, steel, brassStrength per kilo at thin walls; bearing bores must stay round after machiningread →
Industrial MachineryMild steel, cast iron, aluminiumScale and welds on the raw block; distortion released by heavy material removalread →
STOCK THAT MATCHES THE INDUSTRY
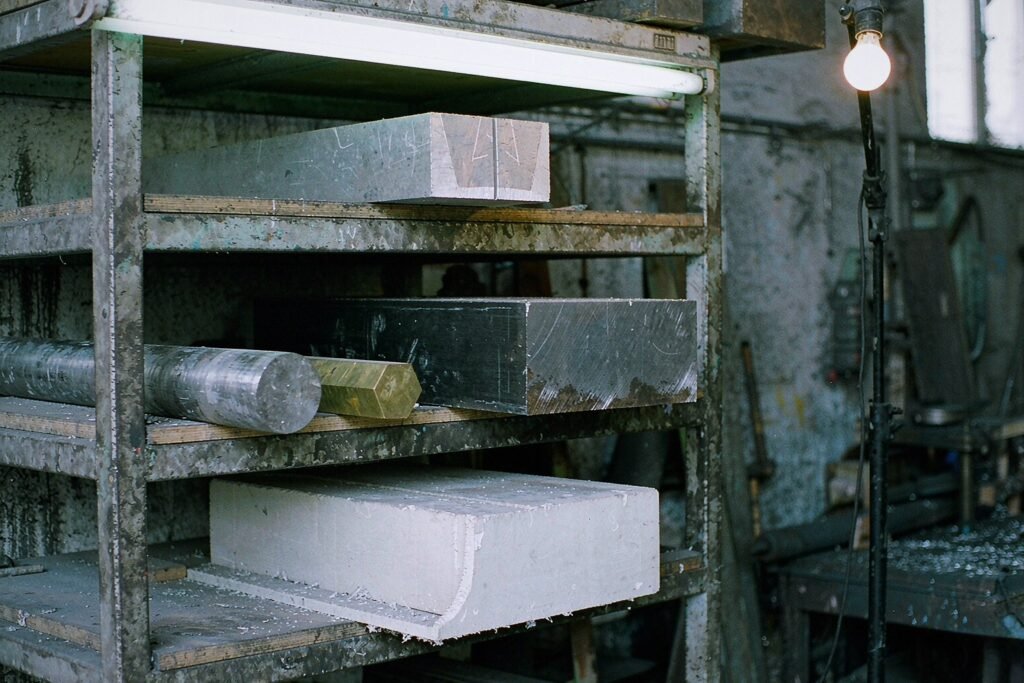
Raw material billets on a steel rack: a bright aluminium block, a dark steel block with mill scale, a stainless steel round bar, a yellow brass hex bar and a white engineering plastic block
Aluminium, steel, stainless, brass and engineering plastic billets waiting on the same rack: five industries, five different reasons for the material choice, and five different sets of machining rules.

A material choice is only repeatable if the bar it came from is identifiable. For regulated work the certificate, the heat lot and the pre-machining state all ship with the parts, which is why XS Precision agrees the documentation list before the first cut rather than assembling it at the end.

Material certEN 10204 3.1 mill certificate for the actual lot used, not for the grade in general.
Heat lotRecorded per batch so parts can be traced back to the bar months later.
Pre-machining stateStress relieved, pre-hardened or as-rolled, stated on the plan because it changes the cutting sequence.
Coating and finishAnodise, passivation, plating or blasting recorded with the thickness or specification used.
Inspection recordDimensional report against the agreed criteria, with the measuring instrument named.
Full grade-by-grade behaviour is on the material expertise pages, and the selection logic is in the material selection guide.
04 · what the review removes

What the engineering review removes from your project

We support both prototype development and production parts across multiple industrial sectors, and after enough batches the same four categories of problem keep appearing. None of them are machining problems. All of them are cheaper to remove before the spindle turns.

Design risks that only appear in the assembly
found at build, four weeks after the parts arrived
Left alone: the cost lands on you at goods-in.
In the review: the interface is reviewed as a stack-up during quotation, so a clearance that closes to nothing or a dowel that will not enter cold is a line in the DFM notes rather than a rework order.
Manufacturing errors that repeat across a batch
found part by part until the fixture is fixed
Left alone: the cost lands on you at goods-in.
In the review: the fixture and the setup sequence are defined before the batch starts, and the first article is measured against the criteria in the plan — not against whatever is convenient to measure.
Material mismatch with the real environment
found in the field, on a customer site
Left alone: the cost lands on you at goods-in.
In the review: the environment is stated at RFQ time: cleaning agent, vacuum, temperature swing, contact with a human. Where the answer changes the grade, we say so in writing and let you decide.
Production delays nobody planned for
the date moves quietly and the line stops
Left alone: the cost lands on you at goods-in.
In the review: material stock, treatment lead time and inspection load are quoted as part of the date. If a fixture has to be designed or a trial cut run, XS Precision states the reason with the quotation instead of moving the date later.
1
process plan per RFQ
One document that names the route, the fixture and the inspection method, so purchasing and engineering are working from the same reading.
20 °C
the temperature dimensional decisions are referenced to
When a callout is close to the process capability, the measurement temperature is agreed in advance rather than argued about at first article.
0
features quoted that we cannot inspect
If a callout cannot be measured the way the drawing implies, that gap is written on the quotation — it is never absorbed silently into the price.
05 · evidence

Parts already running in these industries

Real industrial CNC parts leave this shop in trays, each batch with the records its industry expects. The list below is what actually ships with a delivery, and it is deliberately not the same for every customer: a machine frame does not need a cleanroom bag, and a vacuum flange does not tolerate one without it.
THREE INDUSTRIES, THREE TRAYS
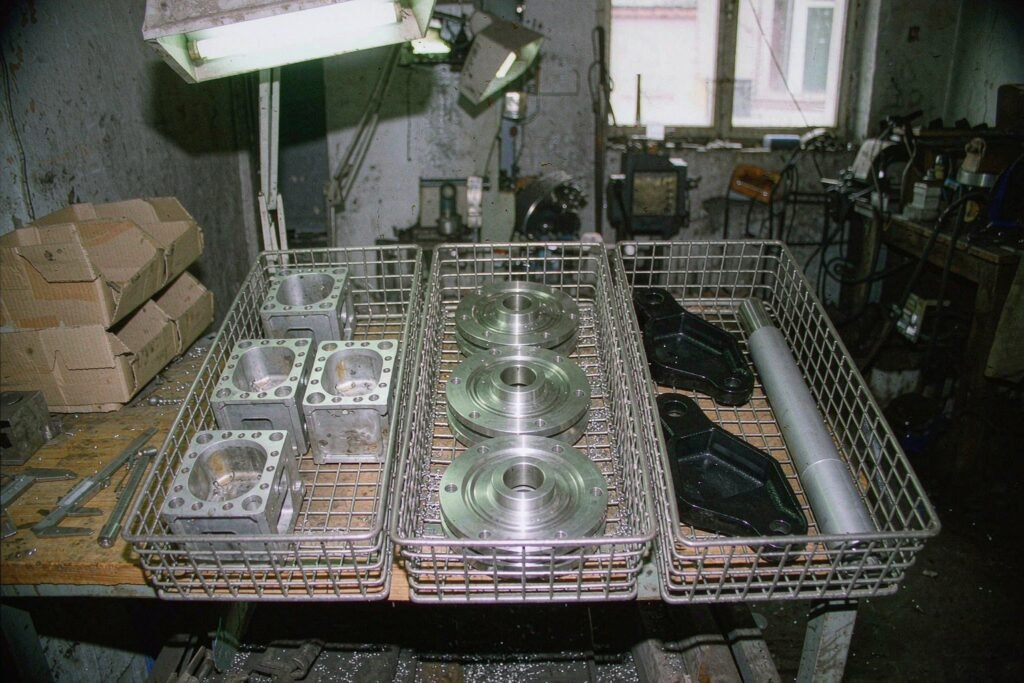
Three steel mesh trays of finished CNC parts on a bench, one with aluminium housings, one with stainless steel flanges and one with black anodised brackets and a bead-blasted shaft, a caliper lying across the bench
Aluminium housings for automation, stainless flanges for vacuum and process equipment, black anodised brackets and a bead-blasted shaft — sorted by job, waiting for packing and paperwork.
Mounting brackets and framesAutomationDimensional report, anodise batch note, setup photos on request
Vacuum flanges and manifoldsSemiconductorMaterial cert, sealing-face measurement, cleaning and bagging record
Housings, surgical components, sensor mountsMedicalEN 10204 3.1 certificate, ASTM A967 passivation batch, edge and burr record
Lens housings and alignment platesOpticalBore-to-thread runout report, finish and blackening note
Joints, brackets and transmission partsRoboticsBore roundness and coaxiality record, hardness where heat treated
Base plates, columns and machine framesIndustrial MachineryPad coplanarity record, stress-relief note, keyway symmetry check

Where a customer already has an inspection sheet, we work to it. Where they do not, the default package from XS Precision is a material certificate, a first article report in an AS9102-style format adapted to the part, and a CMM report that states the measurement uncertainty so the result can be judged under ISO 14253-1 rather than argued about. Anything extra — helium leak testing, hardness surveys, salt spray — is quoted as a line item instead of being assumed.

Material certificate to EN 10204 3.1 with the heat lot that actually went into the parts.
First article report covering every callout in the plan, measured on a named instrument.
CMM report with declared uncertainty, so a marginal result can be judged against an agreed decision rule.
Surface finish and treatment records: anodise thickness, passivation batch, hardness where specified.
Cosmetic and burr criteria agreed in words, because the drawing rarely defines what an acceptable edge looks like.
06 · questions

Questions we get before the first purchase order

Short answers to the things buyers and design engineers ask in the first conversation. If your question is not here, the technical FAQ library covers tolerance, finish and inspection questions in more depth.

Automation Equipment, Semiconductor Equipment, Medical Devices, Optical Systems, Robotics and Motion Systems, and Industrial Machinery. In practice that means we machine vacuum-side stainless, certified medical parts, optical housings, robot links and structural frames — each with the acceptance criteria its own industry uses rather than one generic inspection routine.

Yes. Prototypes and low-volume production run through the same review as production parts, and the difference is the fixture strategy rather than the attention. One-off parts are usually machined from stock with soft jaws and inspected against the critical callouts; see prototype manufacturing for how revisions are handled while the design is still moving.

Yes, within stated process capability rather than as an aspiration. Bores and mating diameters can be held to about plus or minus 0.005 mm when the geometry allows, and the parts that need it go through grinding or a second precision operation. What we will not do is quote a symmetric callout on a feature that can only be measured from one side; that limitation is written on the quotation. See high precision components for the full capability picture.

Yes. The defaults are through holes with vented screws instead of blind tapped holes on the vacuum side, turned and untouched knife edges on flange seals, and a cleaning and bagging route agreed before the parts are finished. Virtual leaks, not dimensions, are the usual reason a vacuum assembly will not pump down.

Yes. Material arrives with an EN 10204 3.1 certificate and is booked in by heat lot. First article reports are written in an AS9102-style format and include the CMM results with declared measurement uncertainty, so a marginal dimension can be judged against the decision rule agreed at the start.

A STEP or STP model where possible, with a PDF drawing for the callouts that the model cannot carry: surface finish, treatments, critical features and anything that must not be touched. IGES, DWG and DXF are also accepted. Add the quantity, the annual volume you expect, and one line about the environment the part works in — that last line often changes the material recommendation.

Need CNC parts for your industry?

Upload your drawing and receive an engineering-based quotation within 24 hours. We also provide manufacturability feedback before production, and where a feature cannot be inspected the way your own quality team would inspect it, that comes back with the price rather than after the first delivery.

Supported formats: STEP / STP / PDF / DWG / DXF / IGES
Request a quote today!