
High Precision Components Machined to Tolerances You Can Verify
A tolerance on a drawing is a claim about the part. It is not a claim about the process that made it. XS Precision machines high precision components for OEM assemblies where the fit, the seal or the alignment decides whether the product works — and we report what was measured, with which instrument, against which datum.
Not “can you hold it” — “can you hold it on part 200”
Any competent shop can produce one part inside ±0.005 mm. An experienced machinist, a sharp tool, a slow finishing pass and a careful setup will do it. The question that actually matters when you place an order is whether the same number comes back on the two hundredth part, on a Tuesday in August, measured by someone else with a different instrument.
That is a different capability, and it is built out of things that never appear on a machine specification sheet: how the part is clamped, how long it soaks before it is measured, whether the coolant is chilled, whether the finishing pass follows a stress-relief step, and whether anyone is plotting the results. Accuracy is a system, not a machine parameter.
Six things eat the tolerance band before the tool does
On parts under 500 mm, these are the ranges that show up on a real shop floor — not machine specifications. Read them as a budget: if your callout is ±0.005 mm, the full band is 10 µm wide, and workholding deflection alone can consume all of it before a single chip is cut. At XS Precision this budget is written down before the first cut, which is why two quotes for the same print can differ by more than the machining itself.
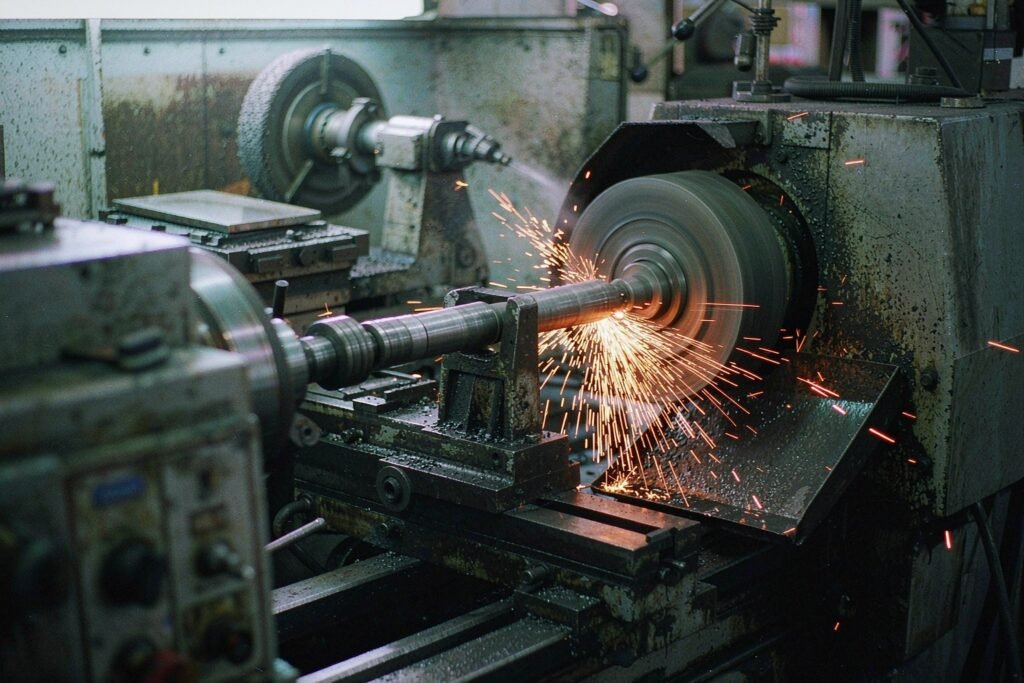
What each tolerance band actually costs you in inspection
The machining is often not the expensive part. As the band narrows, the instrument, the inspection frequency and the paperwork all step up — and that step is where most of the extra cost sits. Knowing which band a callout falls in tells you what the quote has to include. Every high precision CNC machining order at XS Precision is planned this way: the band on the print sets the instrument, the inspection frequency and the first article package, and all three are priced in from the start rather than discovered later.
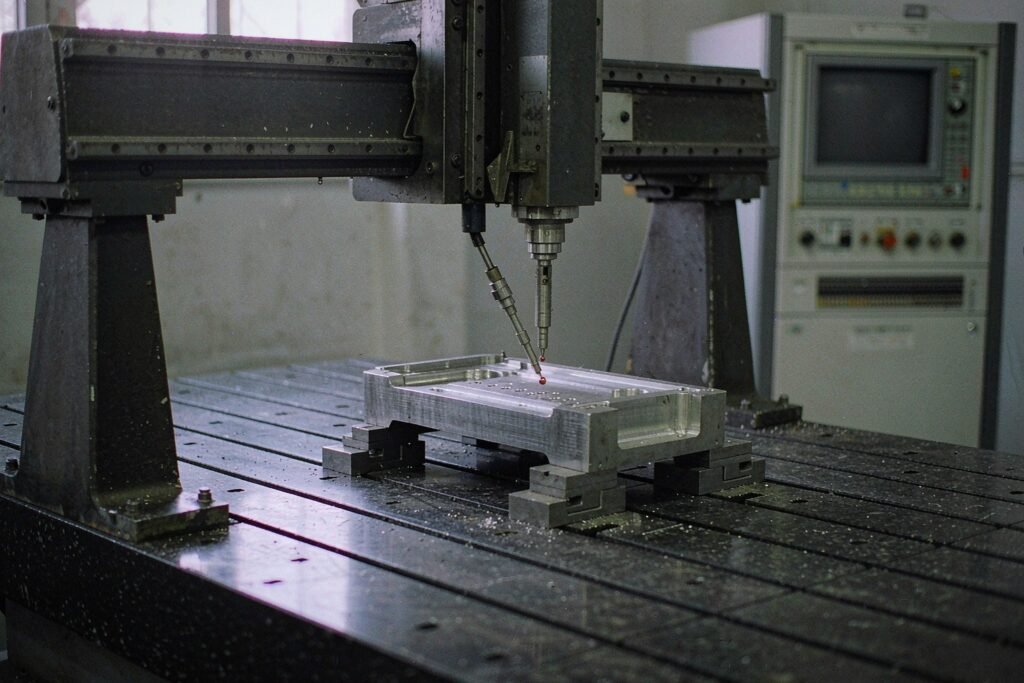
If the gauge cannot resolve it, the number on the report is decoration
Agree on the decision zone before the parts are made
The gauge-maker’s rule asks for an instrument ten times more accurate than the tolerance; 4:1 test uncertainty ratio is the modern equivalent. ISO 14253-1 takes the next step and treats measurement uncertainty as part of the decision: the specification limit is expanded by the uncertainty, and anything landing in that grey band is arguable — pass at our bench, fail at yours.
This is not a reason to loosen the print. It is a reason to settle the instrument, the datum, the contact condition and the recheck rule while you are still quoting, not after the carton arrives.
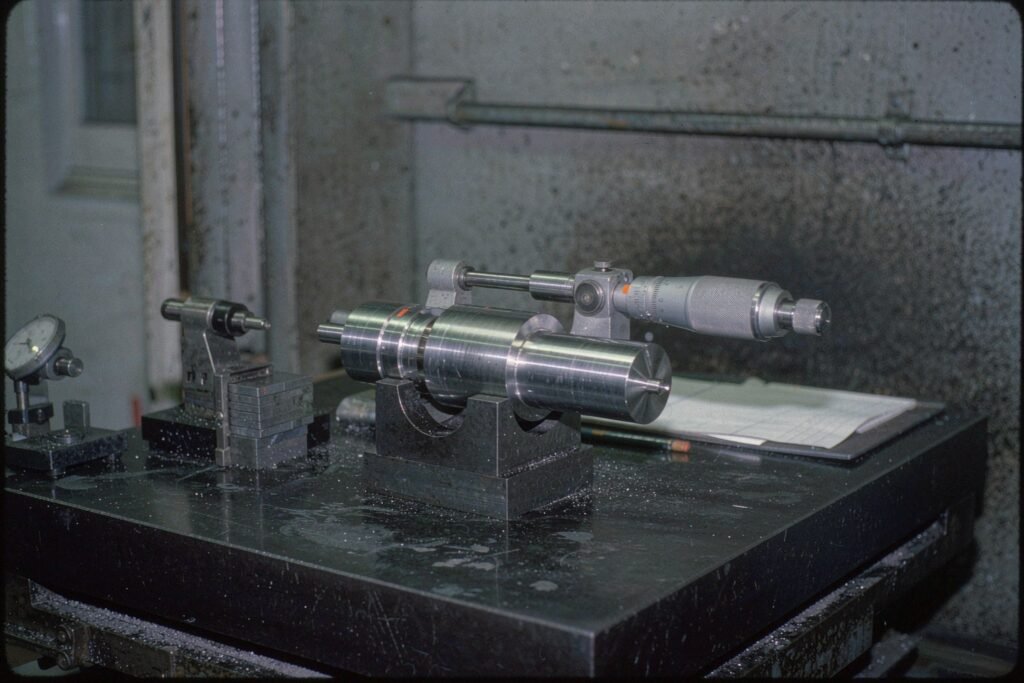
Rough, relieve, finish, soak, measure
Precision is lost twice: once when the part moves after the cutter leaves it, and once when it is measured at the wrong temperature. Both are avoidable with a fixed order of operations — and neither is fixed by slowing the finishing pass down. XS Precision runs this sequence as a fixed route on tight work, not as a suggestion.
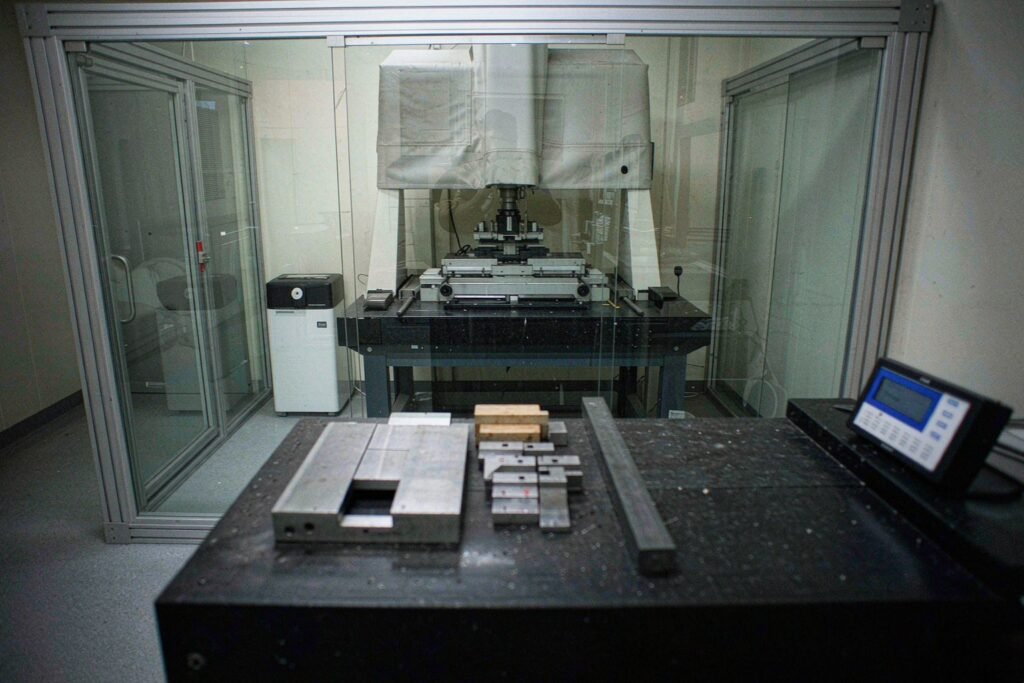
Five axes buy you position. They do not buy you size.
Cutting five faces in one setup removes re-fixturing error, which is often the single largest contributor to a bad position callout. That is a real gain. But size tolerance is governed by the tool, the spindle and the thermal state, so “put it on a five-axis and hold ±0.005” only works for the geometric half of the print.
The other half of the problem is the datum itself. A datum should describe how the part is located in the product, not how it is convenient to hold in a vise. Pick the wrong one and the part passes inspection in the fixture and still sits crooked in the assembly.
Which materials hold a tight number and which ones walk
A tolerance that is routine on 6061-T6 can be a struggle on 316L or Ti-6Al-4V. If the material is still open, this table is worth more than another decimal place on the drawing. Tell us the material and the quantity and we will tell you which callouts on a High Precision Components print are realistic for that substrate.
Two parts can both be in tolerance and still not fit
This is the failure that costs the most, because every individual report says pass. A plate has its holes within specification. The bracket has its holes within specification. The bolts still will not go through, because the two hole patterns were located from different features.
A stack-up that means anything follows the path through which parts locate one another — not a column of every dimension on the print. Worst-case analysis is right where failure is unacceptable or nothing can be adjusted. Root-sum-square is only honest when there is real process data behind the spread, and when the contributors are genuinely independent.
Nothing here is out of tolerance on its own sheet. The accumulated ±0.15 mm at the interface is what decides whether the bolts enter freely — and it is visible on the drawing long before it is visible on the line. This is the review XS Precision runs on high precision work before a quote goes out.
What the capability index is actually telling you
Process capability compares the output of a stable process with the specification limits. That word carries the weight: computed on an unstable process, Cpk is a number that will not predict the defect rate and will not survive a customer audit. Ask what data sits behind the claim, which machines were sampled, and whether the process was in control.
Blanket ±0.01 mm callouts buy nothing and cost everywhere
When every dimension on a print carries the same tight callout, a supplier has to quote the whole part at the tightest level, even though most of those dimensions do not touch another part. Put a general tolerance note in the title block — Unless otherwise specified, tolerances per ISO 2768-m — and spend the tight numbers where they do work.
The report is part of the deliverable

A number without a method is not evidence. For high precision components the packet that ships with the order is what lets your quality team accept the batch, and what lets you trace a problem back to a machine, a tool or a material lot months later. The first article report is the one that settles the method; everything after it is confirmation.
A 5 µm part that arrives with a dent is a scrap part
Ground and lapped surfaces, sharp shoulders and thin walls do not survive loose packing. Precision parts ship separated in die-cut foam, sealed against corrosion, with the inspection report travelling with the carton rather than in a separate email.
It is a small line item and it protects everything upstream: the measurement, the thermal soak, the stress relief and the finishing pass all get undone by one impact in transit.

Questions engineers ask before they send the drawing
What is the tightest tolerance you can hold in production?
On small, rigid metal features measured at 20 °C, ±0.005 mm is a realistic working limit, and it requires temperature control, in-process probing and slower finishing passes to repeat across a run. Tighter than that is possible on single features but it becomes a metrology project. A long, thin or large part at ±0.005 mm is usually not a machining problem at all — it is a thermal and fixturing problem.
Does tighter tolerance always cost more?
Usually, but not in a straight line. Moving from ±0.05 mm to ±0.025 mm is mostly process discipline. Moving from ±0.010 mm to ±0.005 mm adds temperature control, probing, slower feeds and a much higher inspection frequency. In practice the larger cost driver is the inspection, not the cutting.
How do I know the tolerance was actually met?
Ask for the inspection method and the report before you order, not after. For a simple size callout a calibrated micrometer is faster and just as reliable as a CMM. For position, flatness or anything referenced to a datum, you need a CMM and a defined datum structure. If a callout needs a CMM, say so at the quote stage so the inspection time is inside the price.
Can five-axis machining get me from ±0.02 to ±0.005?
For position, often yes: cutting five faces in one setup removes re-fixturing error, which is frequently the largest single error source. For size, no. Size tolerance depends on the tool, the spindle and the thermal state, and those do not change because the part is on a five-axis machine.
Why does the first part pass and the last part fail?
That pattern points at tool wear or thermal drift. The machine was cold at the start and settled in, or the tool developed a wear land across the run. In-process probing between operations, or a fixed tool-change count, catches both before a part goes out of tolerance.
Which materials are hardest to hold tight?
Titanium Ti-6Al-4V and nickel alloys such as Inconel generate heat, wear tools quickly and release residual stress after cutting, so a thin section can move 0.02–0.05 mm. Stainless 316 work-hardens and pushes the tool, so size drifts faster. Aluminium 6061-T6 is much easier. Plastics move with temperature and humidity and need their own soak and handling.
Can you work from a drawing without a datum structure?
Yes, and we will flag it. Missing datums are the most common cause of measurement disputes: two shops measure the same feature from different references and reach different conclusions. We will propose a datum reference frame that reflects how the part locates in your assembly and ask you to confirm it before the first cut.
High Precision Components rarely arrive as a single part. They arrive as a fit, a seal or an alignment inside something larger, which is why the pages below tend to be read together with this one.
Where high precision work connects to the rest of the process
Tell us which callouts actually matter
Upload the drawing and we will come back with a manufacturability read: which tolerances are buildable as drawn, which ones move the price and why, what we would measure them with, and which datum structure we propose to work to. That review happens before quotation, not after. Send it to XS Precision and you get an engineer’s answer, not a price list.
STEP / STP / IGES / PDF / DWG / DXF · engineering review before quotation · response within 24 hours