engineering solutions

Engineering Solutions

Six engineering answers to six different questions about a drawing: general machining, complex geometry, prototypes, micron tolerances, low volume and assembly. They are not a menu of machines — they are the routes a part takes once the file has been reviewed.

This page is the review layer of Engineering Solutions at Shenzhen XS Precision. It shows how a drawing is read before it is priced, which risks are checked in which order, and how to tell which of the six routes your part is on. Every route below links to the page that covers it in full.

YOUR DRAWING + MODELGeometrydeep cavity, thin wall,compound angleTolerancewhat the calloutreally has to holdQuantityone-off, batch,annual volumeComplex Geometry Partsdeep cavities, thin walls,compound anglesHigh Precision Componentsmicron callouts andauditable metrologyLow Volume Production50 to 5,000 pieces,cost curve includedPrecision CNC Machininggeneral parts, priceand lead timePrototype Manufacturingdesign still moving,first real partsAssembly Servicesmulti-part build,one delivered unitsix routes out of one drawing review · the file is read before it is priced
One drawing, three questions, six routes. The review decides which one, and the quotation then has nothing left to guess at.
the review layer

The file is read before it is priced

Two quotations for the same drawing can sit fifteen percent apart without either shop being dishonest. The usual reason is not the hourly rate. It is that one of them read the file first: which callouts carry the function, how many times the part has to be let go of, how it will be measured, and what has to happen to the surface afterwards. The other one multiplied a shape by a cycle time.

So the review runs as five gates in a fixed order, and the order matters. Surface treatment cannot be agreed before tolerance risk, because anodising grows the part. Heat treatment cannot be placed after finishing, because hardening moves it. The price only exists once the five gates are closed — anything still open is written on the quotation as an assumption rather than left inside the number. That is the standing rule at XS Precision, and it is why the quotation arrives with a process plan attached to it.

01Drawing feasibilityWhether the model and the drawing agree, whether the datums are usable, and whether the features that carry the function are the ones that carry the tolerance.Sent back for a clarification instead of a guess. A quotation built on a guessed datum is a quotation that fails at first article.
02Tolerance riskWhich callouts are functional, which are title-block defaults such as ISO 2768-m, and whether a gauge finer than the band exists to judge them.Either the tolerance is relaxed where nothing depends on it, or the process moves to boring, grinding or wire EDM so the callout is actually reachable.
03Material and heat treatmentWhether the grade is stocked, whether an equivalent behaves the same way, and where stress relief sits relative to the finishing cuts.The sequence is rewritten: rough, stress relieve, harden, then finish the critical features. Hardening before finishing is how a batch moves after its last cut.
04Surface finish and coatingWhether the Ra is reachable by machining at all, and how much the coating adds to every surface it touches.The allowance is written into the drawing review, threads and fits are masked, and the part is measured both before and after treatment.
05Route and inspection planHow many setups the route needs, which machine each one runs on, what the first article proves, and which records ship with the batch — a material certificate, an AS9102-style first article report or your own inspection sheet.The route is re-planned around the fewest setups, or an in-machine probe is added so a datum can be re-established without releasing the part.

None of the five gates is a formality, and none of them is billed separately. They are the reason a first article passes on the numbers rather than on an operator adjusting something at the machine, and the reason a repeat order behaves like the first one.

5
gates before a price exists
Feasibility, tolerance, material, surface, route. The number is the last output of the review, not the first thing produced by it.
6
routes out of one review
General machining, complex geometry, prototype, high precision, low volume and assembly. Most parts touch two of them rather than one.
1
working day for the review
Returned with the price for parts inside the process window, including the setup count and the machines the part will run on.
the six routes

Six routes out of one drawing review

Each route below answers a different engineering question, which is why they cannot be compared like a price list. Read the one that matches your part and the detail is on its own page, with the numbers behind it.
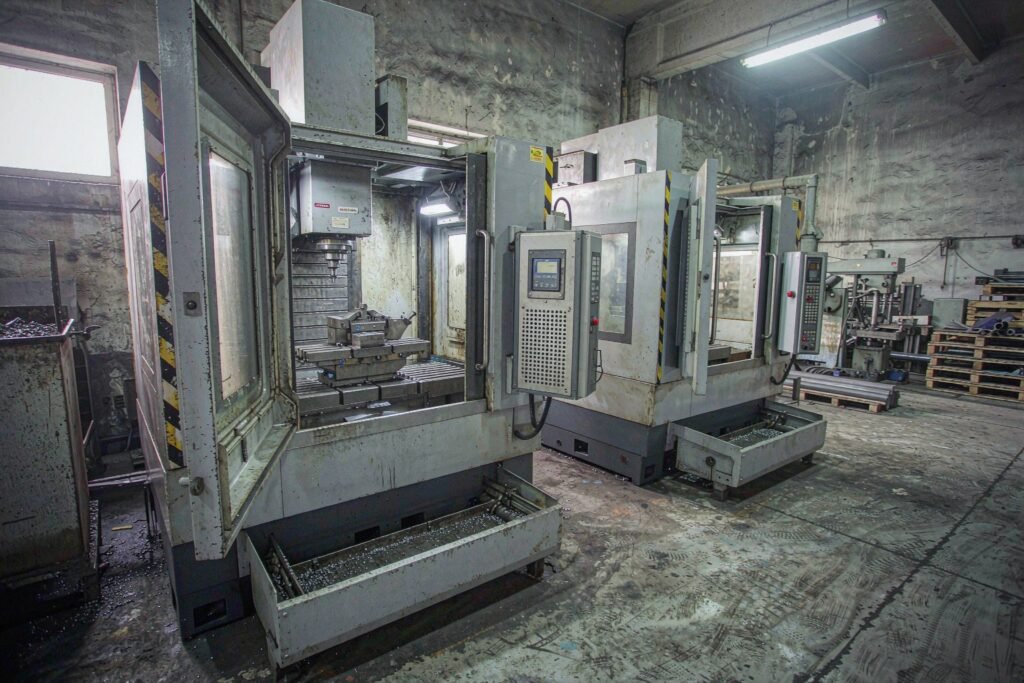
An aisle between two CNC machining centres in a working machine shop, one machine door open on a T-slot table with a part in the vice, chip conveyors, control pendants and a pallet of stock in the background
01 · SOLUTION
Precision CNC Machining
The general route: milling, turning, 3+2 and simultaneous 5-axis, mill-turn, wire EDM and grinding, planned across the shop floor around the fewest setups rather than the finest machine.
— Which machine can finish the part in one clamping, and what the alternatives cost
— Where the cycle time goes: roughing against the finishing pass that owns the size
Read the full page →
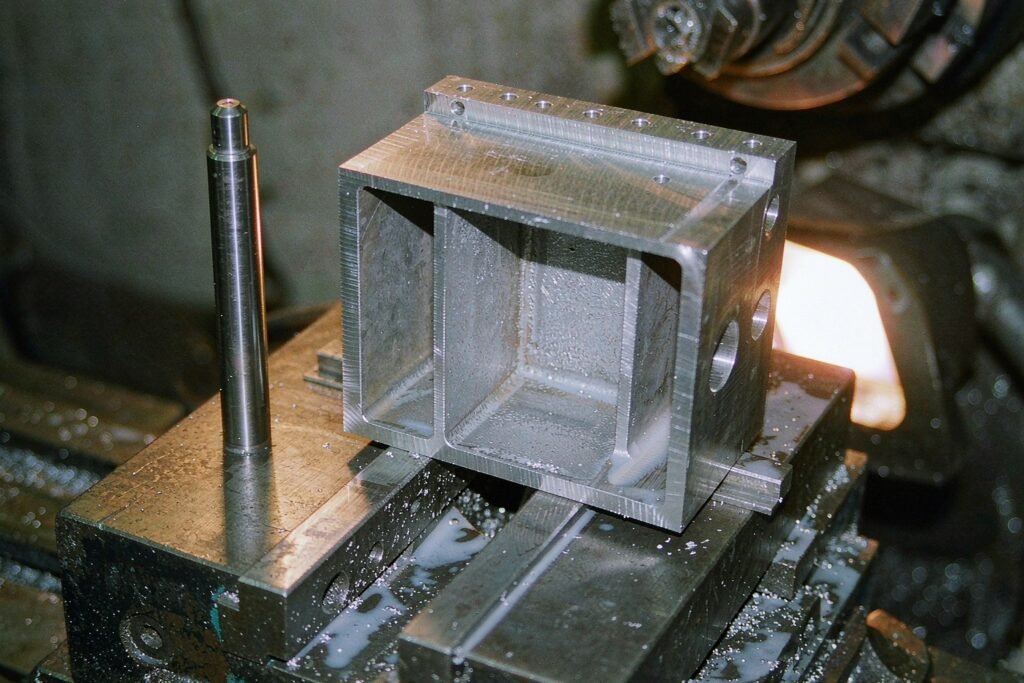
A thin-walled aluminium part with a deep milled cavity on a machine table, 2 mm rib walls, a ring of bolt holes along the flange and a long-reach end mill standing beside it for scale
02 · SOLUTION
Complex Geometry Parts
Deep cavities, thin walls, sharp internal corners and compound angles. The cost here was never the tolerance — it is whether the tool can reach the feature at all, and how far it has to hang out to try.
— Tool access, depth-to-diameter ratio and thin-wall strategy, feature by feature
— Which single feature is really driving the price, and what a radius would save
Read the full page →
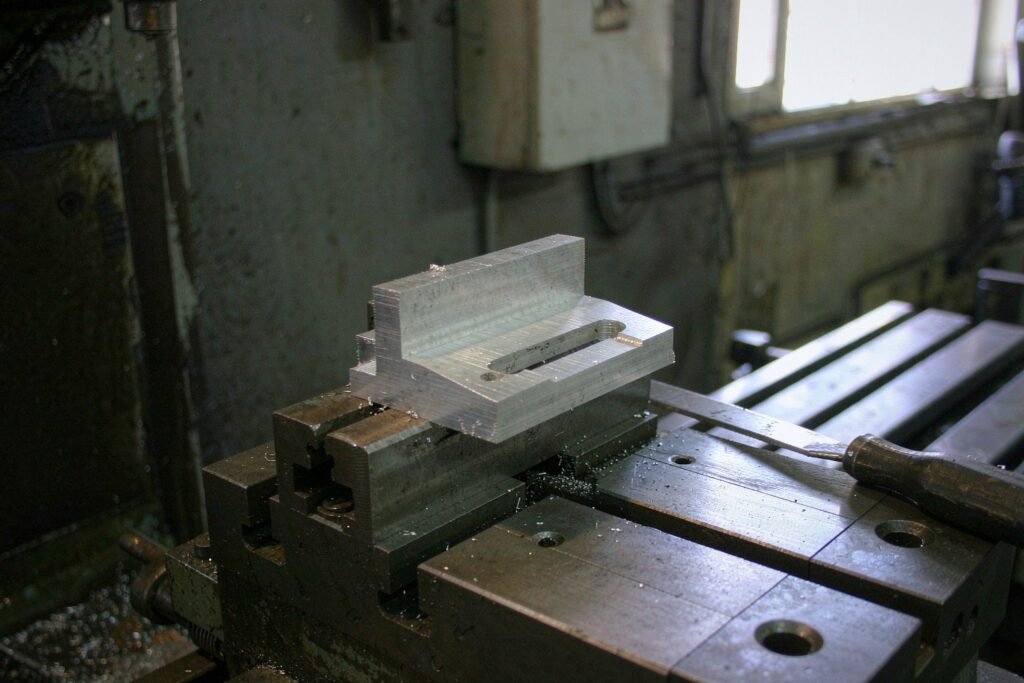
A single aluminium prototype bracket still clamped in a machine vice, stepped milled faces, a slotted hole and a chamfered edge, a hand deburring file lying beside it on an otherwise empty worktable
03 · SOLUTION
Prototype Manufacturing
First parts in the material the design will actually use, at tolerances that mean something, with design-for-manufacturability feedback returned alongside them instead of after tooling is committed.
— Real material and real tolerances, not a show model with soft geometry
— DFM notes on what will bite you at ten times the quantity
Read the full page →
A gantry coordinate measuring machine probing a machined aluminium housing on a granite table, the granite bridge and ram above, a probe tip rack and a calibration sphere at the table edge
04 · SOLUTION
High Precision Components
Micron callouts have a chain behind them: positioning, thermal growth, tool deflection, clamping distortion and the gauge that has to prove the result. This route owns that chain end to end.
— Error budget from spindle to gauge, and where the tolerance is genuinely spent
— A decision rule agreed under ISO 14253-1, with the CMM report and its measurement uncertainty declared
Read the full page →
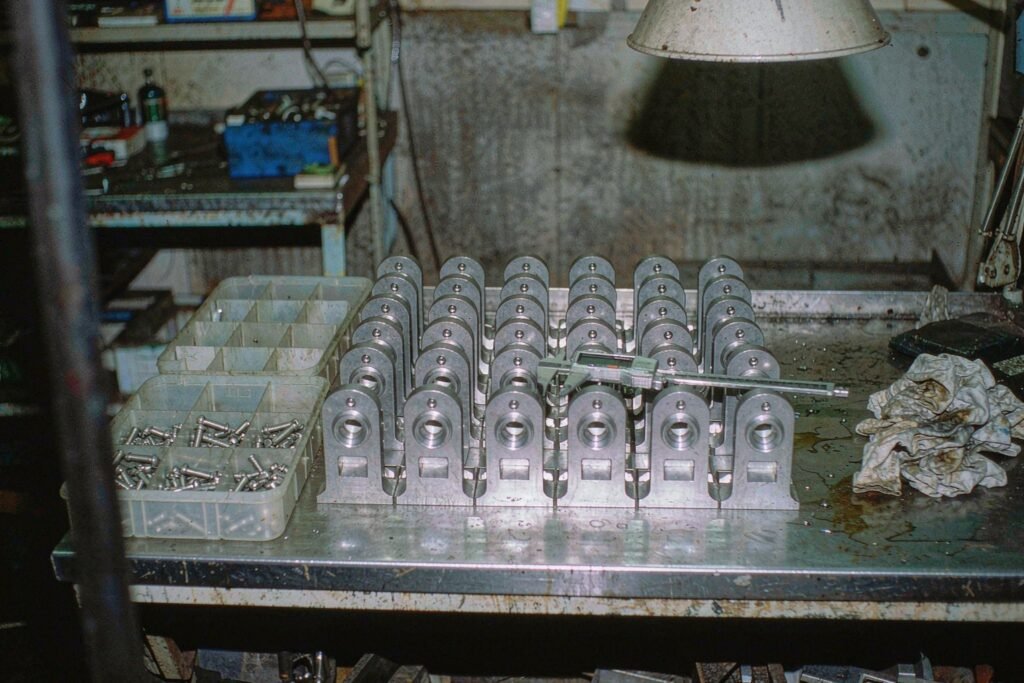
About twenty identical small machined aluminium brackets arranged in rows on a steel workbench, a tray of socket head screws and a caliper lying beside them
05 · SOLUTION
Low Volume Production
From fifty pieces to five thousand: how programming and fixturing are amortised, when dedicated workholding starts to pay, and where the quantity curve actually flattens.
— Fixed cost and piece cost split, so the quantity breaks are visible
— Where a bridge or a soft tool makes sense before hard tooling does
Read the full page →
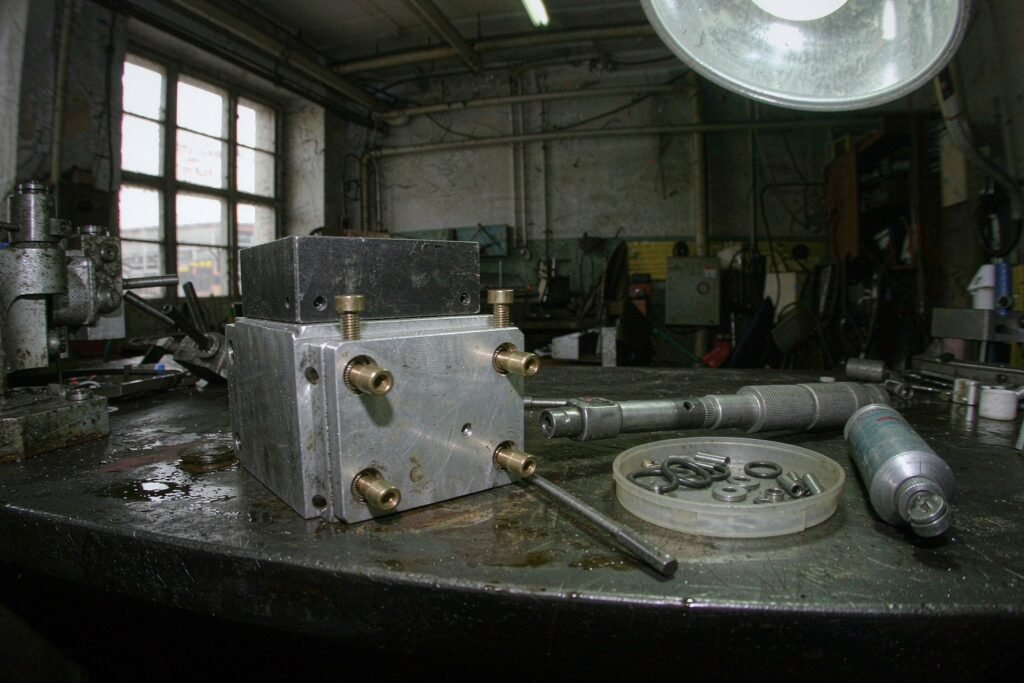
A mechanical assembly bench with a machined aluminium housing and its lid being fitted, four socket head screws part-tightened, a click-type torque wrench and a tray of O-rings, washers and dowel pins
06 · SOLUTION
Assembly Services
Several machined parts arriving as one delivered unit: torque and clamping force under control, cleanliness defined, and a build record that traces back to the individual components.
— Torque, press-fit and clamping force held to a stated spec rather than by feel
— Box build, turnkey or consignment, with the inspection step written down
Read the full page →
which route, which drawing

Which route your drawing takes

Most drawings announce their own route. The table below maps what is on the drawing to the route it belongs on and to what you get back from it — so you can go straight to the page that answers your question.

What is on the drawingRoute it takesWhat comes back
Deep cavities, thin walls, sharp internal corners, compound anglesComplex Geometry PartsTool-access analysis, the feature that drives the price, and a DFM note on what a larger radius would save
Micron callouts with an inspection report requirementHigh Precision ComponentsAn error budget, the gauge selected for every critical callout, and a report with stated measurement uncertainty
A design still changing, or first real parts before toolingPrototype ManufacturingParts in the production material with DFM feedback, so the changes happen before the tooling does
A defined part, fifty to five thousand pieces a yearLow Volume ProductionFixed and variable cost split, the quantity breaks that matter, and when dedicated workholding pays for itself
Several machined parts that arrive as one unitAssembly ServicesTorque and clamping control, a cleanliness spec, and a build record that traces to each component
General parts where price and lead time come firstPrecision CNC MachiningA process plan naming the machines, the setup count and the cycle split, with the price attached to each

Two routes on one drawing is normal rather than unusual. A first-article fixture plate that has to be flat to ten microns is Prototype Manufacturing and High Precision Components at the same time; a bracket in a two-hundred-piece order is general machining plus the low-volume cost curve. The review names both, so the quotation cannot hide one inside the other.

manufacturing risk

Where the risk actually sits

Six things cause most of the rework in this trade, and all six are visible on the drawing before anyone cuts metal. Naming them at quotation time is cheaper than discovering them at first article, so this is the list XS Precision walks through on every new part number.

Deep cavitydepth-to-diameter above 4:1
If ignored: A long-reach tool deflects, the side wall records the chatter, and the size drifts by ten microns or more on a finish pass that looked fine on the screen.In the plan: Lighter radial cuts at higher speed, a damped holder, and wire EDM for the corners the tool physically cannot reach.
Thin wallunder one millimetre finished
If ignored: Clamping force and cutting force both bend the part, so the measurement taken in the vice is meaningless and the part springs back once released.In the plan: Rough and finish separated, the wall supported while it is cut, and the inspection done after the clamps come off rather than before.
Sharp internal cornerradius smaller than the smallest cutter
If ignored: Either the corner is quoted as a milled radius that does not match the function, or the part moves to EDM and the price changes by a different order of magnitude.In the plan: The review states which corners genuinely need EDM and which ones can accept a radius, with the cost of each option.
Tolerance on a non-functional facea callout tighter than the fit requires
If ignored: You pay for inspection and for scrap on a dimension that does nothing for the part, and the price looks uncompetitive for no reason.In the plan: Marked up on the quotation with what relaxing it saves. The function is not touched; only the number nobody needed is.
Slender featurelength-to-diameter above 8:1
If ignored: The tool pushes off, the feature tapers, or the cutter breaks on the last pass after the part is nearly finished.In the plan: A guide-bush machine or a travelling steady, named in the process plan rather than discovered by the operator.
Heat treatment after finishinghardening specified on the drawing
If ignored: The part moves after the last cut, the batch is remeasured, and dimensions that were correct become a deviation report.In the plan: Rough, stress relieve, harden, then finish the critical features — and only the features that the heat treatment would have moved.

What the material does about it

Material choice decides which of those risks are live. The same geometry behaves differently in 6061 and 7075, and differently again in titanium. This is the shortlist the review starts from, with the material pages linked below.
Aluminium 6061-T6
MILLING AND TURNING · FIRST CHOICE
The most predictable material on the list. Choose it when a first article has to be right quickly, and accept a little strength for a lot of predictability.
Aluminium 7075
MILLING · WATCH THIN SECTIONS
Strong, but notch sensitive. Sharp corners and thin walls move more than the same shape in 6061, so the geometry review matters more than the parameters.
Stainless 304 and 316
TURNING AND MILL-TURN
Work hardens in front of the edge, so the rule is never to dwell in the cut. Light, continuous engagement beats a heavy pass that hesitates.
Carbon and alloy steel
TURNING, MILLING, THEN GRINDING
Predictable annealed and pre-hard, and a different material entirely past 45 HRC, where grinding takes over from milling.
Titanium Ti-6Al-4V
5-AXIS AND MILL-TURN
Poor thermal conductivity keeps the heat in the cutting edge, so rigidity and coolant delivery decide tool life far more than the spindle rating does.
Engineering plastics
MILLING WITH SHARP TOOLING
POM holds size, PEEK is tough and expensive, PTFE creeps under load. All of them want sharp edges and an air blast rather than flood coolant.
MATERIAL STOCK
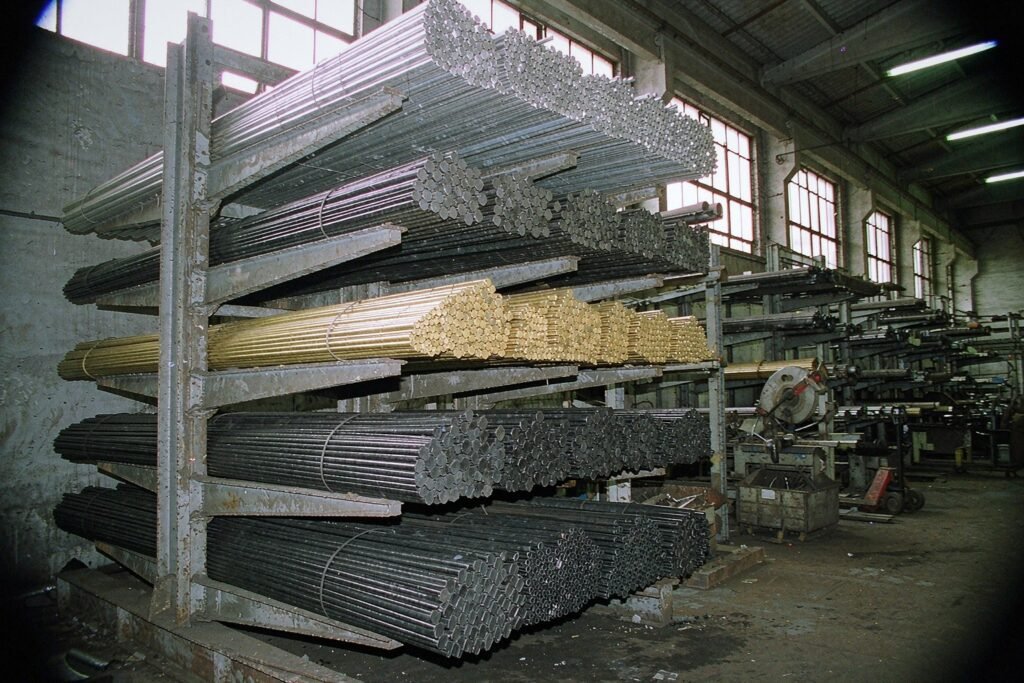
A cantilever stock rack holding bundles of bar stock: bright aluminium round bar, dark steel hex bar, yellow brass round bar and black plastic rod, cut ends showing saw marks
Bar stock on the rack: aluminium, steel hex, brass and black plastic rod, cut ends showing saw marks. Material selection is reviewed against what is genuinely stocked, so a lead time is not built on a grade that has to be sourced first.

Stock position is part of the review rather than a purchasing detail. A grade that is not on the rack adds sourcing time to the lead time, and an equivalent grade that is — 6082 for 6061, 303 for 316 on a non-welded part — shortens it without changing the function.

Where an equivalent is suggested, the differences are stated: corrosion behaviour, weldability, machinability and how it behaves after coating. The material pages linked at the bottom of this page hold the longer version of each of those arguments.

surface treatment

Surface treatment changes the size

This is the step most often left out of a quotation and then discovered when the parts come back from the finisher. Coatings add material to every surface they touch: bores close up, outside faces grow, and a fit that was measured before the bath does not measure the same after it. The review decides the allowance before the price, not after the parts — XS Precision measures on both sides of the treatment so the report proves the result instead of asserting it.
Sulphuric anodisingabout 5 to 25 µm per surfaceBored holes get smaller and outside faces grow, typically by twice the coating figure on a diameter. M6 and larger threads are masked or pre-tapped oversize, and anything with a fit is measured before and after the bath rather than assumed.
Hard anodising25 to 50 µm per surfaceThicker still, and it grows into the corner radii. Reserve it for wear surfaces and keep it away from fits unless the allowance is planned into the drawing from the start.
Chromate conversion coatingno meaningful dimensional changeThe practical answer when a conductive, corrosion-resistant finish is wanted on a dimension-critical part, because the measurement before treatment still applies after it.
Electroless nickel plating5 to 25 µm per surfacePlated fits need the allowance written on the drawing, and the bores and thread flanks move the most. A plated thread that was gauged beforehand will not gauge afterwards.
Bead blastingraises Ra, roughly 1.6 to 3.2 µmA blasted surface cannot be judged against a roughness value taken before blasting, and it is not a substitute for machining a finish. Where Ra is specified, it is measured on the machined surface.
Passivation, stainlessASTM A967 · no dimensional changeRemoves free iron from the surface rather than altering geometry. Parts are still measured on both sides of the process so the report proves it rather than asserting it.
AFTER FINISHING
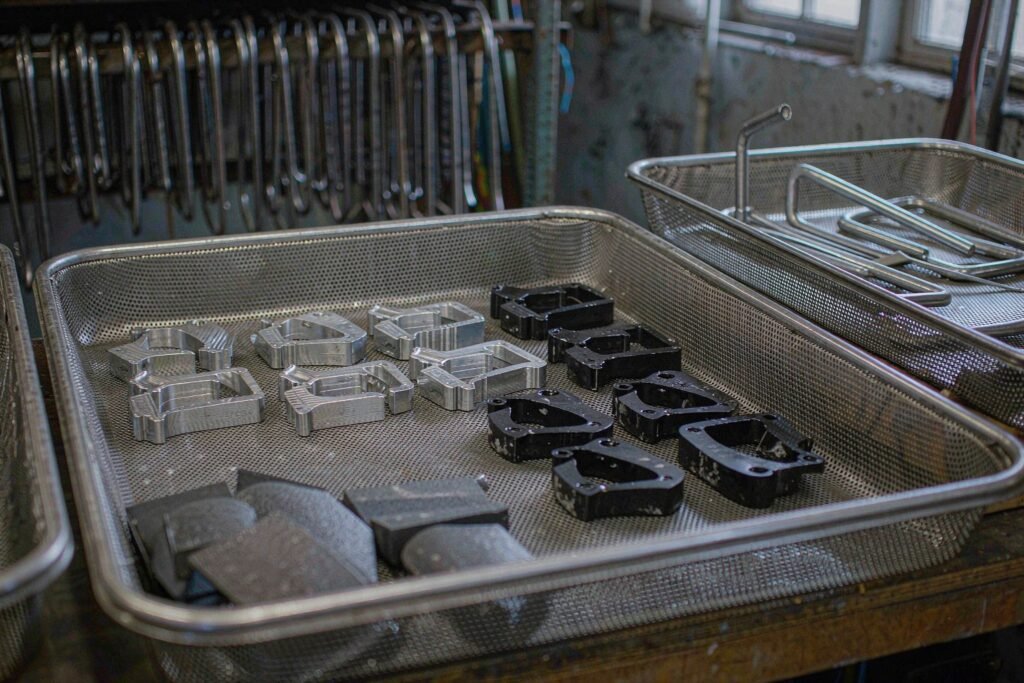
A steel mesh tray of small aluminium parts after surface treatment, half bare machined aluminium with visible tool marks and half matte black anodised, with bead-blasted stainless parts in one corner
Parts back from finishing on a mesh tray: bare machined aluminium next to matte black anodised parts and bead-blasted stainless. The anodised pieces are a different size from the ones beside them, which is exactly why the allowance is agreed before the quotation and not after the bath.

The order is fixed: deburr, machine the critical features, measure, treat, measure again. Treating before the last cut hides the growth inside the tolerance; treating without a second measurement leaves the growth unverified.

Where a coating would eat a tolerance the function needs, the review says so and offers the alternative: a conversion coating that does not change size, a masked area, or a relaxed callout on a face that only has to look right.

frequently asked

Engineering Solutions, answered

This page is the review layer: how a drawing is read, which risks are checked in which order, and which route a part takes. Each page below it takes one route and goes deep, with the process detail, the tolerances and the inspection data behind it. Start here when you are not sure which of the six you need.

A STEP file on its own gets a geometry answer with the assumptions written out. A PDF drawing with tolerances, datums, material and finish gets a real number with much less assumption in it. The review is the same work either way; what changes is how much of the quotation has to be a safety margin.

Most parts touch two of them. A one-off fixture plate that has to be flat is prototype work and precision work at once; a bracket in a two-hundred-piece order is general machining with the low-volume cost curve attached. The table above maps the usual cases, and the review names both routes when both apply.

One working day for parts inside the process window. Longer when a feature needs a fixture designed or a process trial run, in which case XS Precision states the reason with the quotation instead of letting the date move quietly.

Yes, and it is the most common note returned. A tight tolerance on a face that carries no fit changes nothing except the price, so it is marked on the quotation with what relaxing it saves. The functional dimensions are never touched by that suggestion.

They are reviewed before the price, not after the parts return from the finisher. Anodising grows the part, plating grows it more, and bead blasting changes the roughness it is measured against. The allowance goes into the drawing review, and the parts are measured both before and after treatment so the report can prove it.

request a quote

Send the drawing, get the route and the price

Upload a drawing and XS Precision returns the engineering review, the route your part takes, the machines it will run on, and a price split into one-off cost and piece cost — usually inside one working day.

Accepted formats: STEP / STP / IGES / PDF / DWG / DXF. If there is no drawing yet, send the model and a note on what the part does: the assumptions will be written on the quotation rather than hidden inside it.

Request a quote today!