
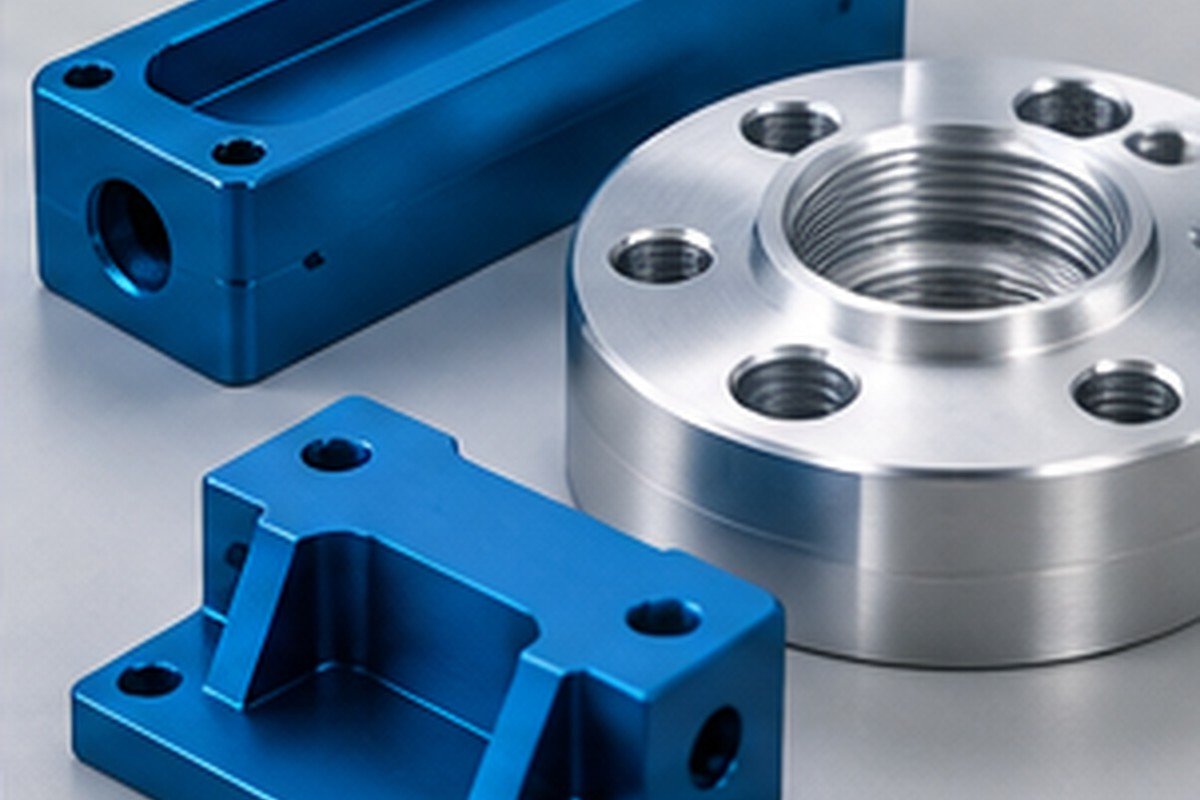
Anodized aluminum parts can meet dimensional requirements and still disappoint at assembly because finish expectations were never clearly defined.
Anodizing cannot erase machining marks
The surface condition before anodizing influences the final appearance. Tool paths, scratches and edge defects may remain visible. Agree whether the part is cosmetic or primarily functional.
Dimension changes and fit
Anodizing forms an oxide layer, and coating thickness can affect close fits and threaded features. Not all coating thickness contributes equally to dimensional growth. Define dimensions that must be met after finishing.
Masking and contact points
Threads, electrical contacts, precision bores and sealing faces may require masking or special treatment. Racking can leave contact marks. Identify no-mark zones and acceptable rack locations on the drawing.
Color consistency and expectations
Alloy, surface preparation, batch and coating process can influence shade. If color matching matters, use an approved sample and define a practical acceptance method rather than relying on screen images.
Inspect the finished condition
Specify finish type, thickness or relevant standard, color, appearance zones, post-finish dimensions and packing requirements. Protect visible faces during handling and shipment.
Additional manufacturing considerations
Anodizing can improve surface performance and appearance, but it does not hide every machining mark, scratch or material variation. Cosmetic expectations should be agreed before production. If appearance matters, provide a sample or a clearly defined acceptance standard.
Different aluminum alloys and tempers can anodize with different appearances. Natural anodizing does not guarantee that every batch or alloy will match in color. If the design requires a uniform visible finish, confirm the material, pretreatment and visual standard with the finishing supplier.
Anodic coatings involve both conversion of the substrate and outward growth. The effect on holes, fits and threaded features depends on coating specification and geometry. Critical fits may need masking or machining allowances. State whether drawing dimensions apply before or after anodizing.
Ink or marker used for in-process identification may be difficult to remove from some finished surfaces without affecting appearance. Test any cleaning method on a noncritical area and obtain approval before using aggressive solvents or abrasives. Prevention—such as controlled labeling and protected handling—is usually safer than cosmetic rework.
Identify alloy and temper, anodizing type, color, thickness, sealing requirement, masked areas, cosmetic surfaces and inspection criteria. Include packaging expectations. These details are especially important when machined parts will be visible in a customer-facing assembly.
Ask the supplier to identify the drawing revision being quoted, any assumptions that affect cost, and the inspection evidence that will accompany the parts. Where a feature is critical to assembly, agree on a measurable acceptance method before production begins.
If you are sourcing custom CNC machined components, send XS Precision your 2D drawing, 3D model, material specification, quantity and required inspection documents. We can review the manufacturing scope and clarify open technical questions before preparing a quotation.
Questions to resolve before placing an order
- Which dimensions or functional interfaces are critical for this anodized aluminum CNC parts project?
- What material, finish and inspection evidence should be included with each shipment?
- Which drawing revision, quantity and delivery assumptions should the supplier use?
Discuss your part with XS Precision
If you are sourcing custom CNC machined components, send XS Precision your 2D drawing, STEP model, material specification, quantity and inspection requirements. We can review the manufacturing requirements and prepare a quotation based on the information provided.
Website: https://xsprecisiontech.com/