
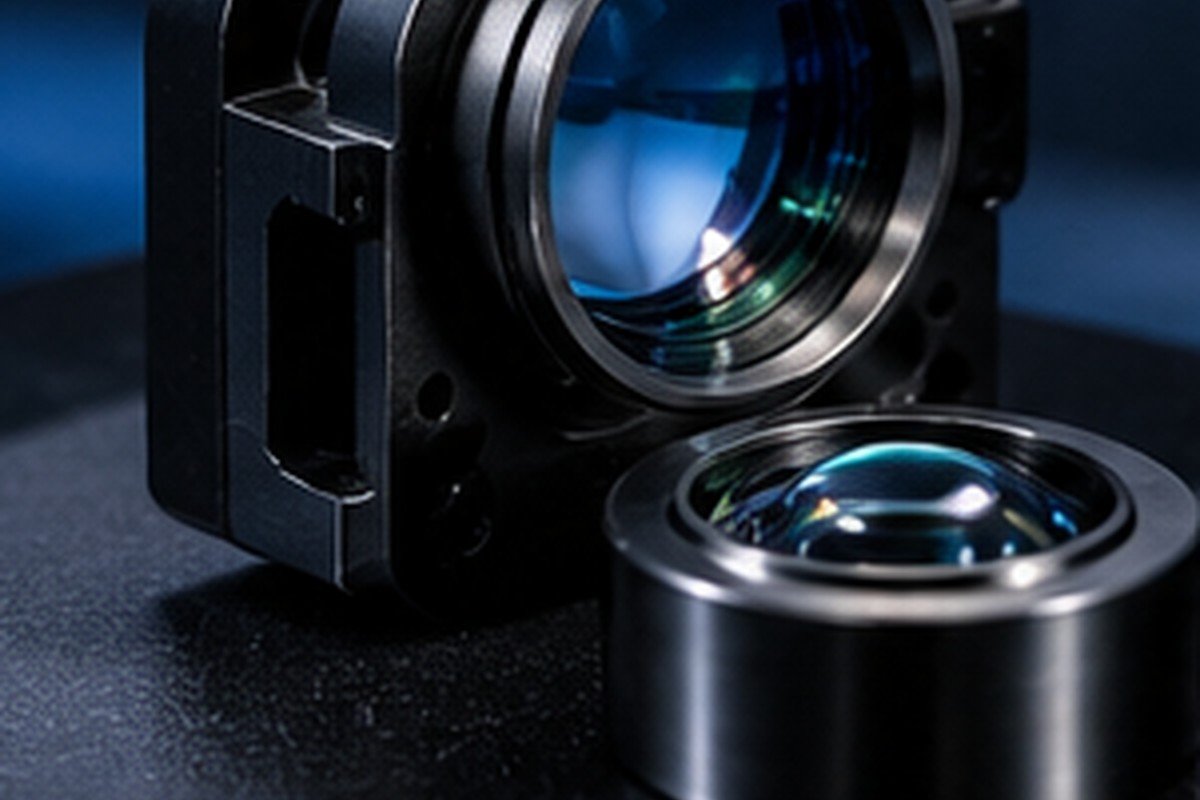
Precision optical equipment relies on more than lenses and mirrors. The machined hardware around them often determines whether alignment stays where it belongs.
Optical performance depends on mechanical alignment
A housing or mount may not touch the optical surface, but its geometry affects lens position, stability and repeatability. Datum selection, coaxiality and interface tolerances often matter more than an impressive general tolerance claim.
Separate mechanical parts from optical surfaces
CNC machining is suitable for many mounts, brackets and housings. Optical polishing and coating are specialized processes with their own inspection requirements. Do not assume a machined metal surface is an optical-quality reflective surface.
Material and finish choices
Aluminum can reduce weight and is often anodized for handling and corrosion protection. Stainless steel may suit stiffness or environmental needs. Finish requirements must consider thread masking, electrical contact and optical stray light where relevant.
Cleaning and handling
Burrs, loose particles and surface damage can create assembly problems in optical equipment. Define cleaning, protective packaging and cosmetic acceptance before the supplier quotes. A clean-looking photo is not proof of cleanliness.
How to quote optical mechanical components
Share the assembly interface, mating components, datum scheme, finish, quantities and inspection requirements. For sensitive features, explain what the part does in the assembly so the manufacturer can propose a realistic process.
Additional manufacturing considerations
Not every optical part is an optical surface
An optical instrument may contain precision mounts, spacers, mirror holders, housings and alignment brackets as well as reflective or transmissive elements. CNC machining is often used for the structural components. Optical polishing and thin-film coatings are separate specialist processes, and the quotation should clearly distinguish them.
For a mirror mount, the most important feature may be the relationship between a seating face, a bore and a locating pattern. A fine cosmetic finish does not compensate for incorrect geometry. Engineers should identify functional datums, flatness, perpendicularity and position requirements where they affect the optical path.
Aluminum offers low mass and good machinability, while stainless steel can provide stiffness and corrosion resistance in certain assemblies. Thermal expansion, coating compatibility and cleanliness requirements may determine the final choice. Avoid assuming that a familiar alloy is suitable for every optical environment.
For a mixed-process component, identify who supplies the substrate, who performs polishing and coating, what inspections apply before and after coating, and which party owns final acceptance. That division is as important as the CNC tolerance itself.
Ask the supplier to identify the drawing revision being quoted, any assumptions that affect cost, and the inspection evidence that will accompany the parts. Where a feature is critical to assembly, agree on a measurable acceptance method before production begins.
If you are sourcing custom CNC machined components, send XS Precision your 2D drawing, 3D model, material specification, quantity and required inspection documents. We can review the manufacturing scope and clarify open technical questions before preparing a quotation.
Questions to resolve before placing an order
- Which dimensions or functional interfaces are critical for this optical components CNC machining project?
- What material, finish and inspection evidence should be included with each shipment?
- Which drawing revision, quantity and delivery assumptions should the supplier use?
Discuss your part with XS Precision
If you are sourcing custom CNC machined components, send XS Precision your 2D drawing, STEP model, material specification, quantity and inspection requirements. We can review the manufacturing requirements and prepare a quotation based on the information provided.
Website: https://xsprecisiontech.com/