
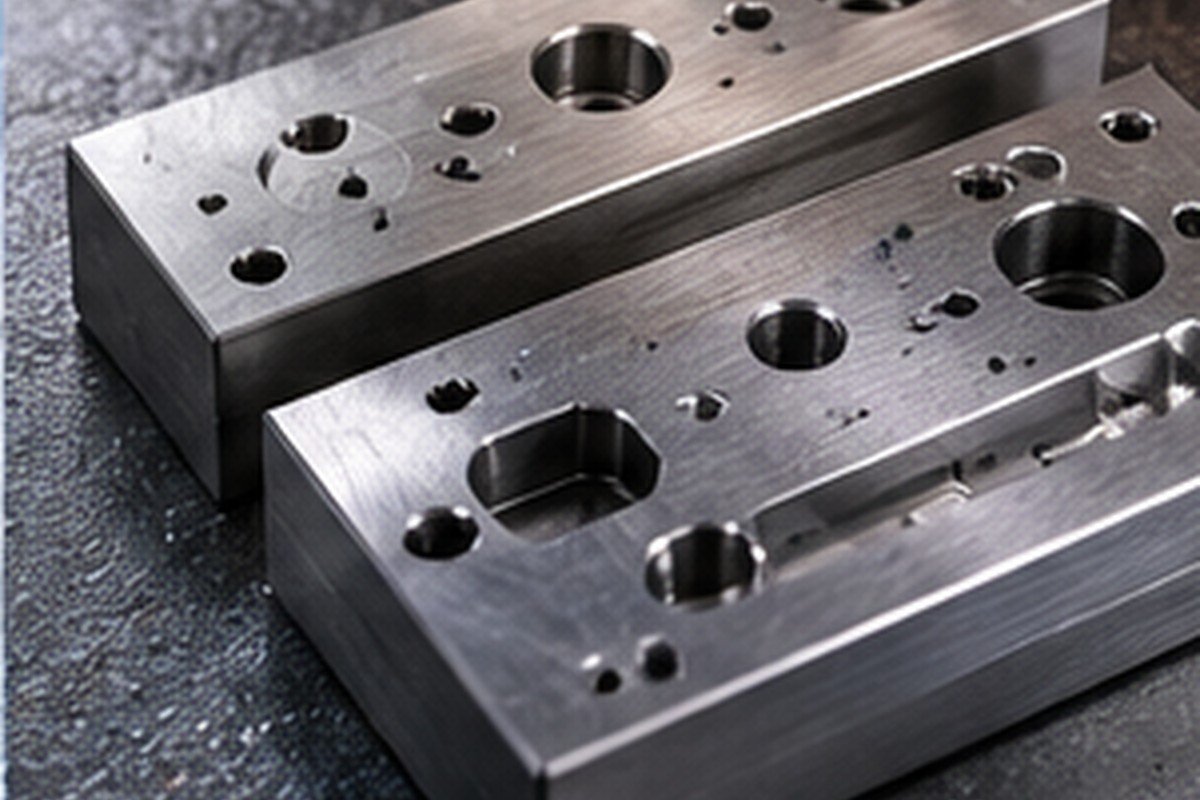
For hardened tool-steel components, machining and heat treatment are one connected manufacturing problem.
Understand the material callout
D2 and 1.2379 are commonly treated as comparable high-carbon, high-chromium cold-work tool steel designations, but the purchase specification and actual certificate should govern. Confirm the standard and delivery condition.
Machine before or after hardening?
Many parts are rough machined in an annealed condition, heat treated and then finish ground or hard machined where required. The right sequence depends on the final hardness, geometry, tolerance and available equipment.
Hardness is not the only acceptance criterion
A target such as 60 ±2 HRC should be paired with measurement location, heat-treatment condition and dimensional requirements. Heat treatment can cause distortion. Critical holes and flatness may need finishing allowance.
Avoid unclear heat-treatment instructions
Ask whether through-hardening, tempering, surface condition and decarburization limits matter. Do not translate a general hardness requirement into a guaranteed process without reviewing the geometry.
RFQ details that matter
Include material grade and standard, starting condition, final hardness, critical surfaces, tolerance after heat treatment and whether a hardness report is required. These choices strongly influence cost and lead time.
Additional manufacturing considerations
A drawing may specify 1.2379 tool steel and a final hardness near 60 HRC. The machining route must account for that requirement from the beginning. D2 (often designated 1.2379 in European specifications) is a high-carbon, high-chromium cold-work tool steel, and it behaves very differently before and after hardening.
Separate roughing and finishing decisions
One common approach is to rough-machine in a softer condition, leave controlled finishing allowance, heat-treat, then finish critical surfaces by grinding, EDM or suitable hard-machining methods. The exact route depends on part geometry and tolerance. Sharp internal corners, uneven sections and long slender features deserve particular attention.
Heat treatment can change dimensions and straightness. A tight final tolerance cannot be assumed to survive unchanged through hardening. Review datum surfaces, allowance, fixturing and post-treatment inspection before quoting. Hardness should be measured in agreed locations using an appropriate method.
A material callout should identify the standard, supply condition and any required certificates. The heat-treatment note should state target hardness and tolerance, and whether the requirement applies through the section or at the surface. If the drawing says “through-harden,” verify that the part geometry and material condition support the intended result.
Send the drawing, 3D model, annual and batch quantities, final hardness requirement, critical tolerances and any grinding or EDM restrictions. A supplier can then quote the complete process rather than a deceptively low pre-heat-treatment machining price.
Ask the supplier to identify the drawing revision being quoted, any assumptions that affect cost, and the inspection evidence that will accompany the parts. Where a feature is critical to assembly, agree on a measurable acceptance method before production begins.
If you are sourcing custom CNC machined components, send XS Precision your 2D drawing, 3D model, material specification, quantity and required inspection documents. We can review the manufacturing scope and clarify open technical questions before preparing a quotation.
Questions to resolve before placing an order
- Which dimensions or functional interfaces are critical for this D2 tool steel machining project?
- What material, finish and inspection evidence should be included with each shipment?
- Which drawing revision, quantity and delivery assumptions should the supplier use?
Discuss your part with XS Precision
If you are sourcing custom CNC machined components, send XS Precision your 2D drawing, STEP model, material specification, quantity and inspection requirements. We can review the manufacturing requirements and prepare a quotation based on the information provided.
Website: https://xsprecisiontech.com/